
《廣鸿高新产业园》荣膺GFDA全球未来设计奖
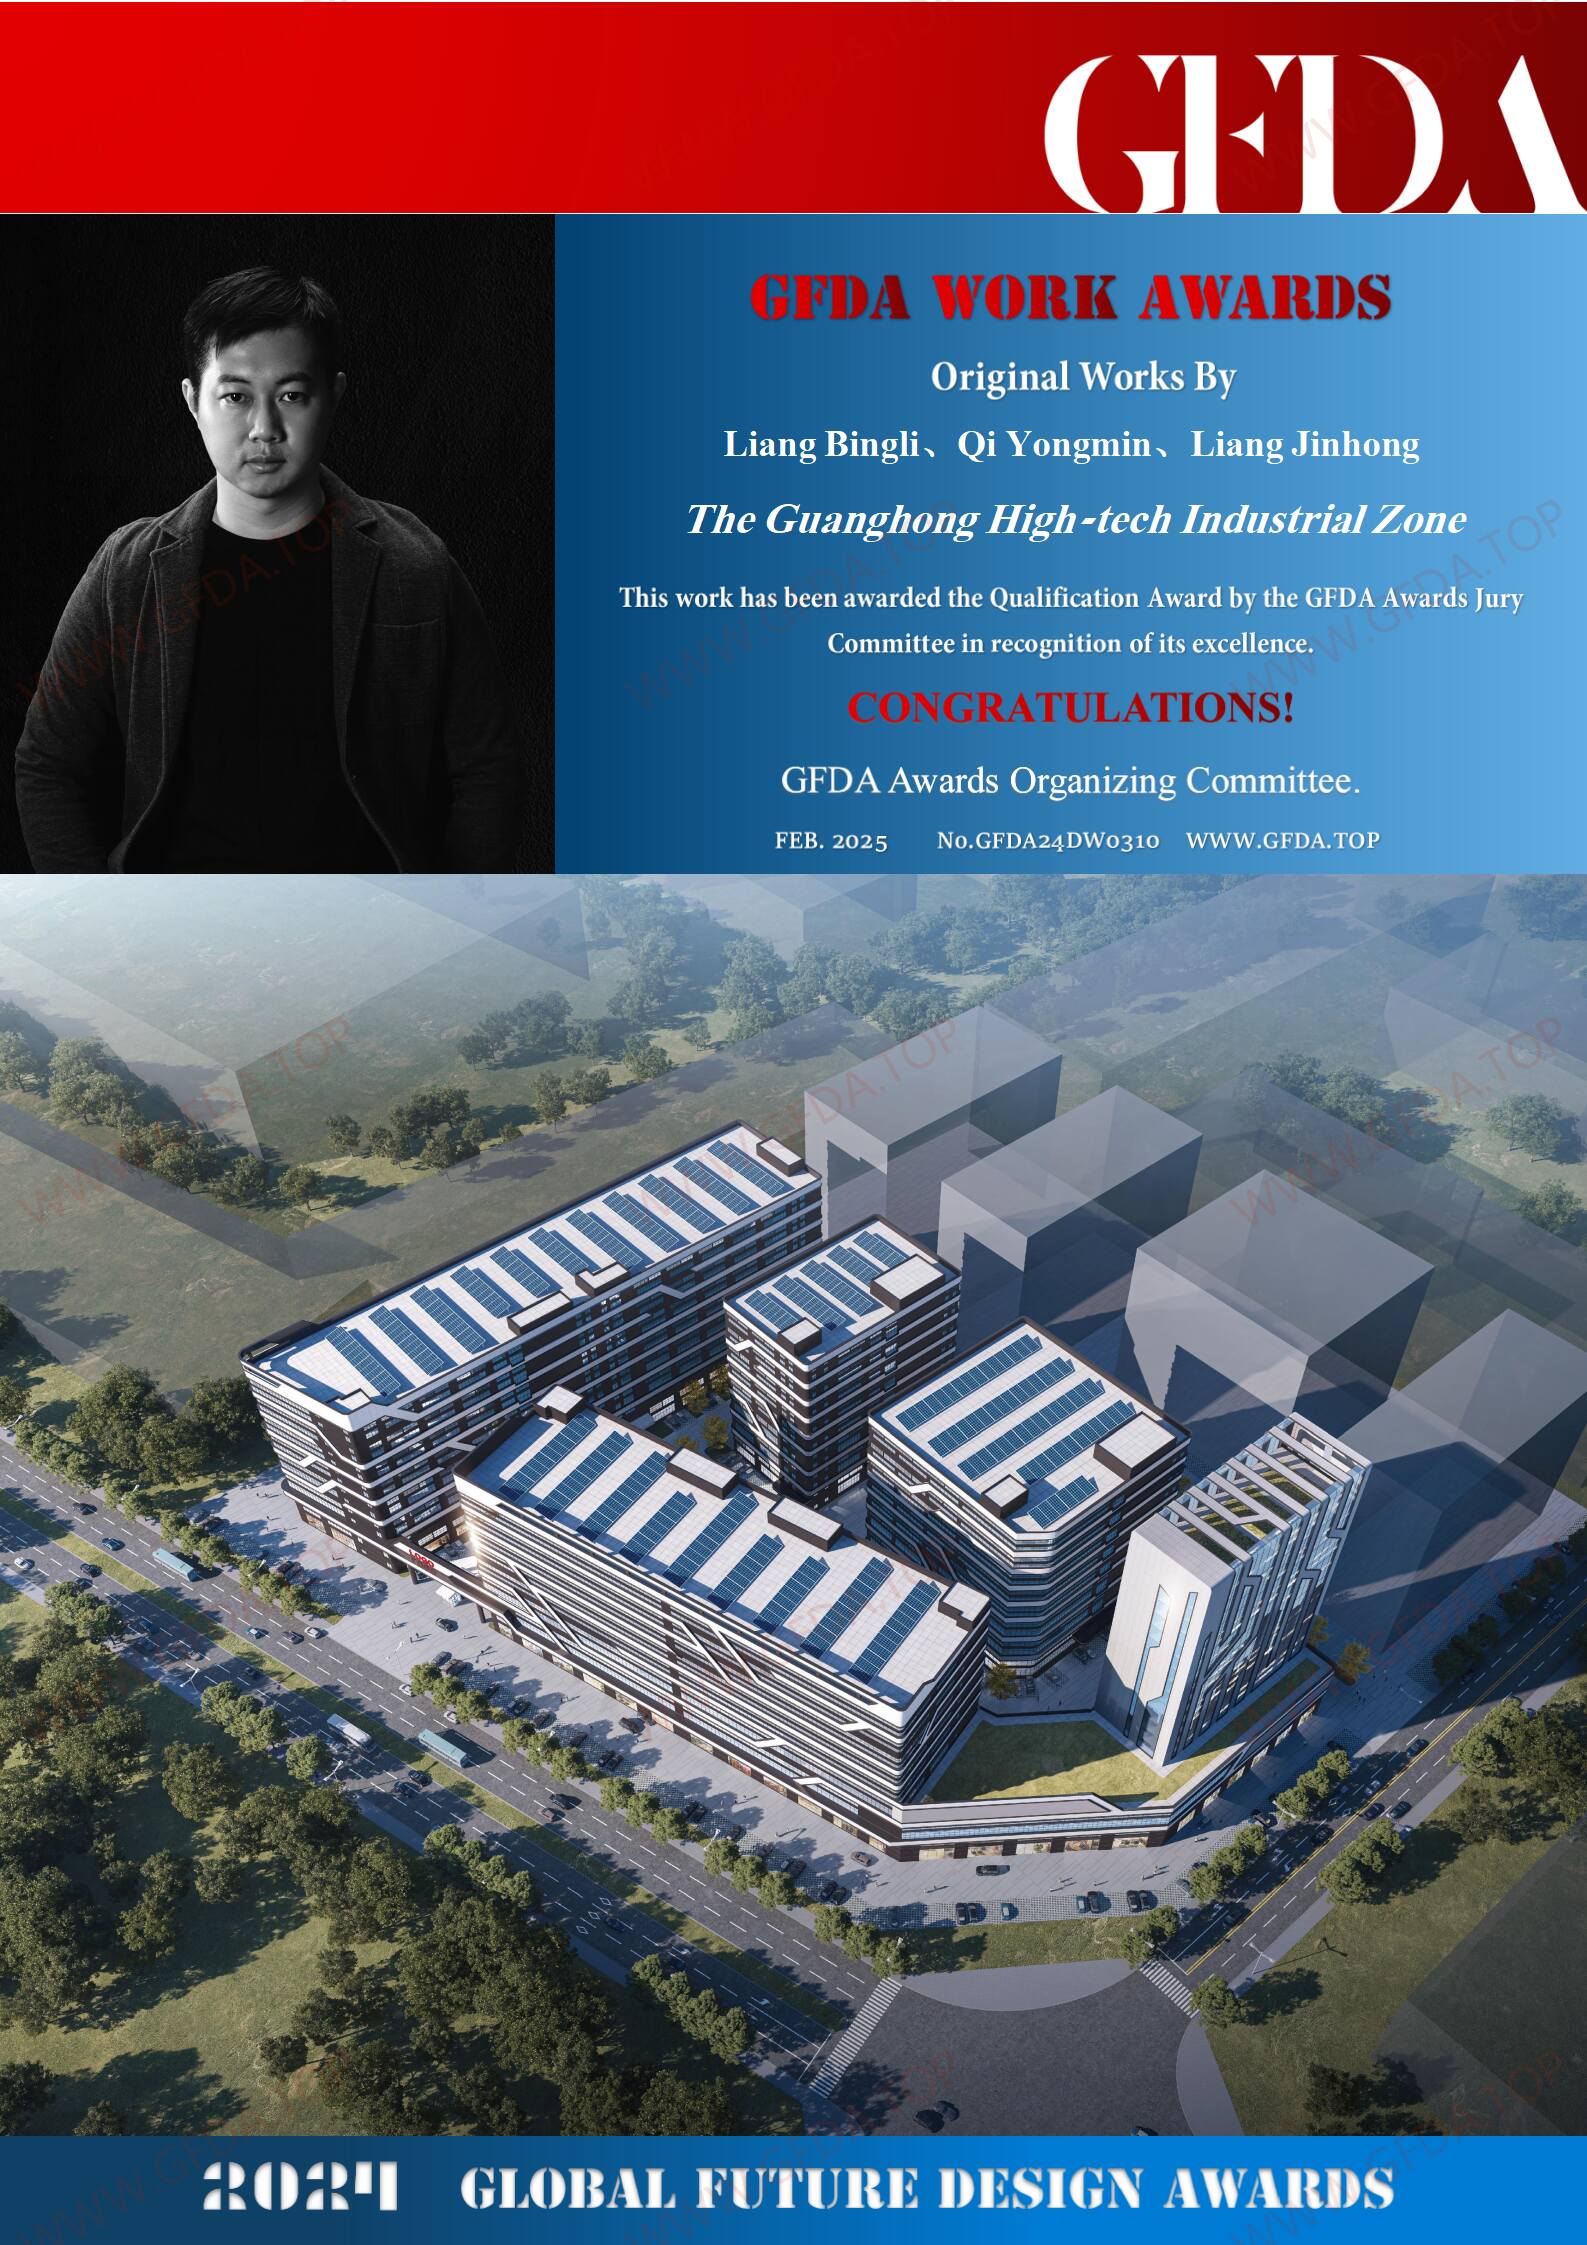
由梁炳立、戚泳敏、梁锦鸿设计团队原创建筑设计作品《廣鸿高新产业园》成功入选GLOBAL FUTURE DESIGN AWARDS(GFDA全球未来设计奖)。
The original architectural design work "Guanghong High-Tech Industrial Park" by the design team led by Liang Bingli、Qi Yongmin、Liang Jinhong has been successfully selected for the Global Future Design Awards (GFDA).
入选理由:
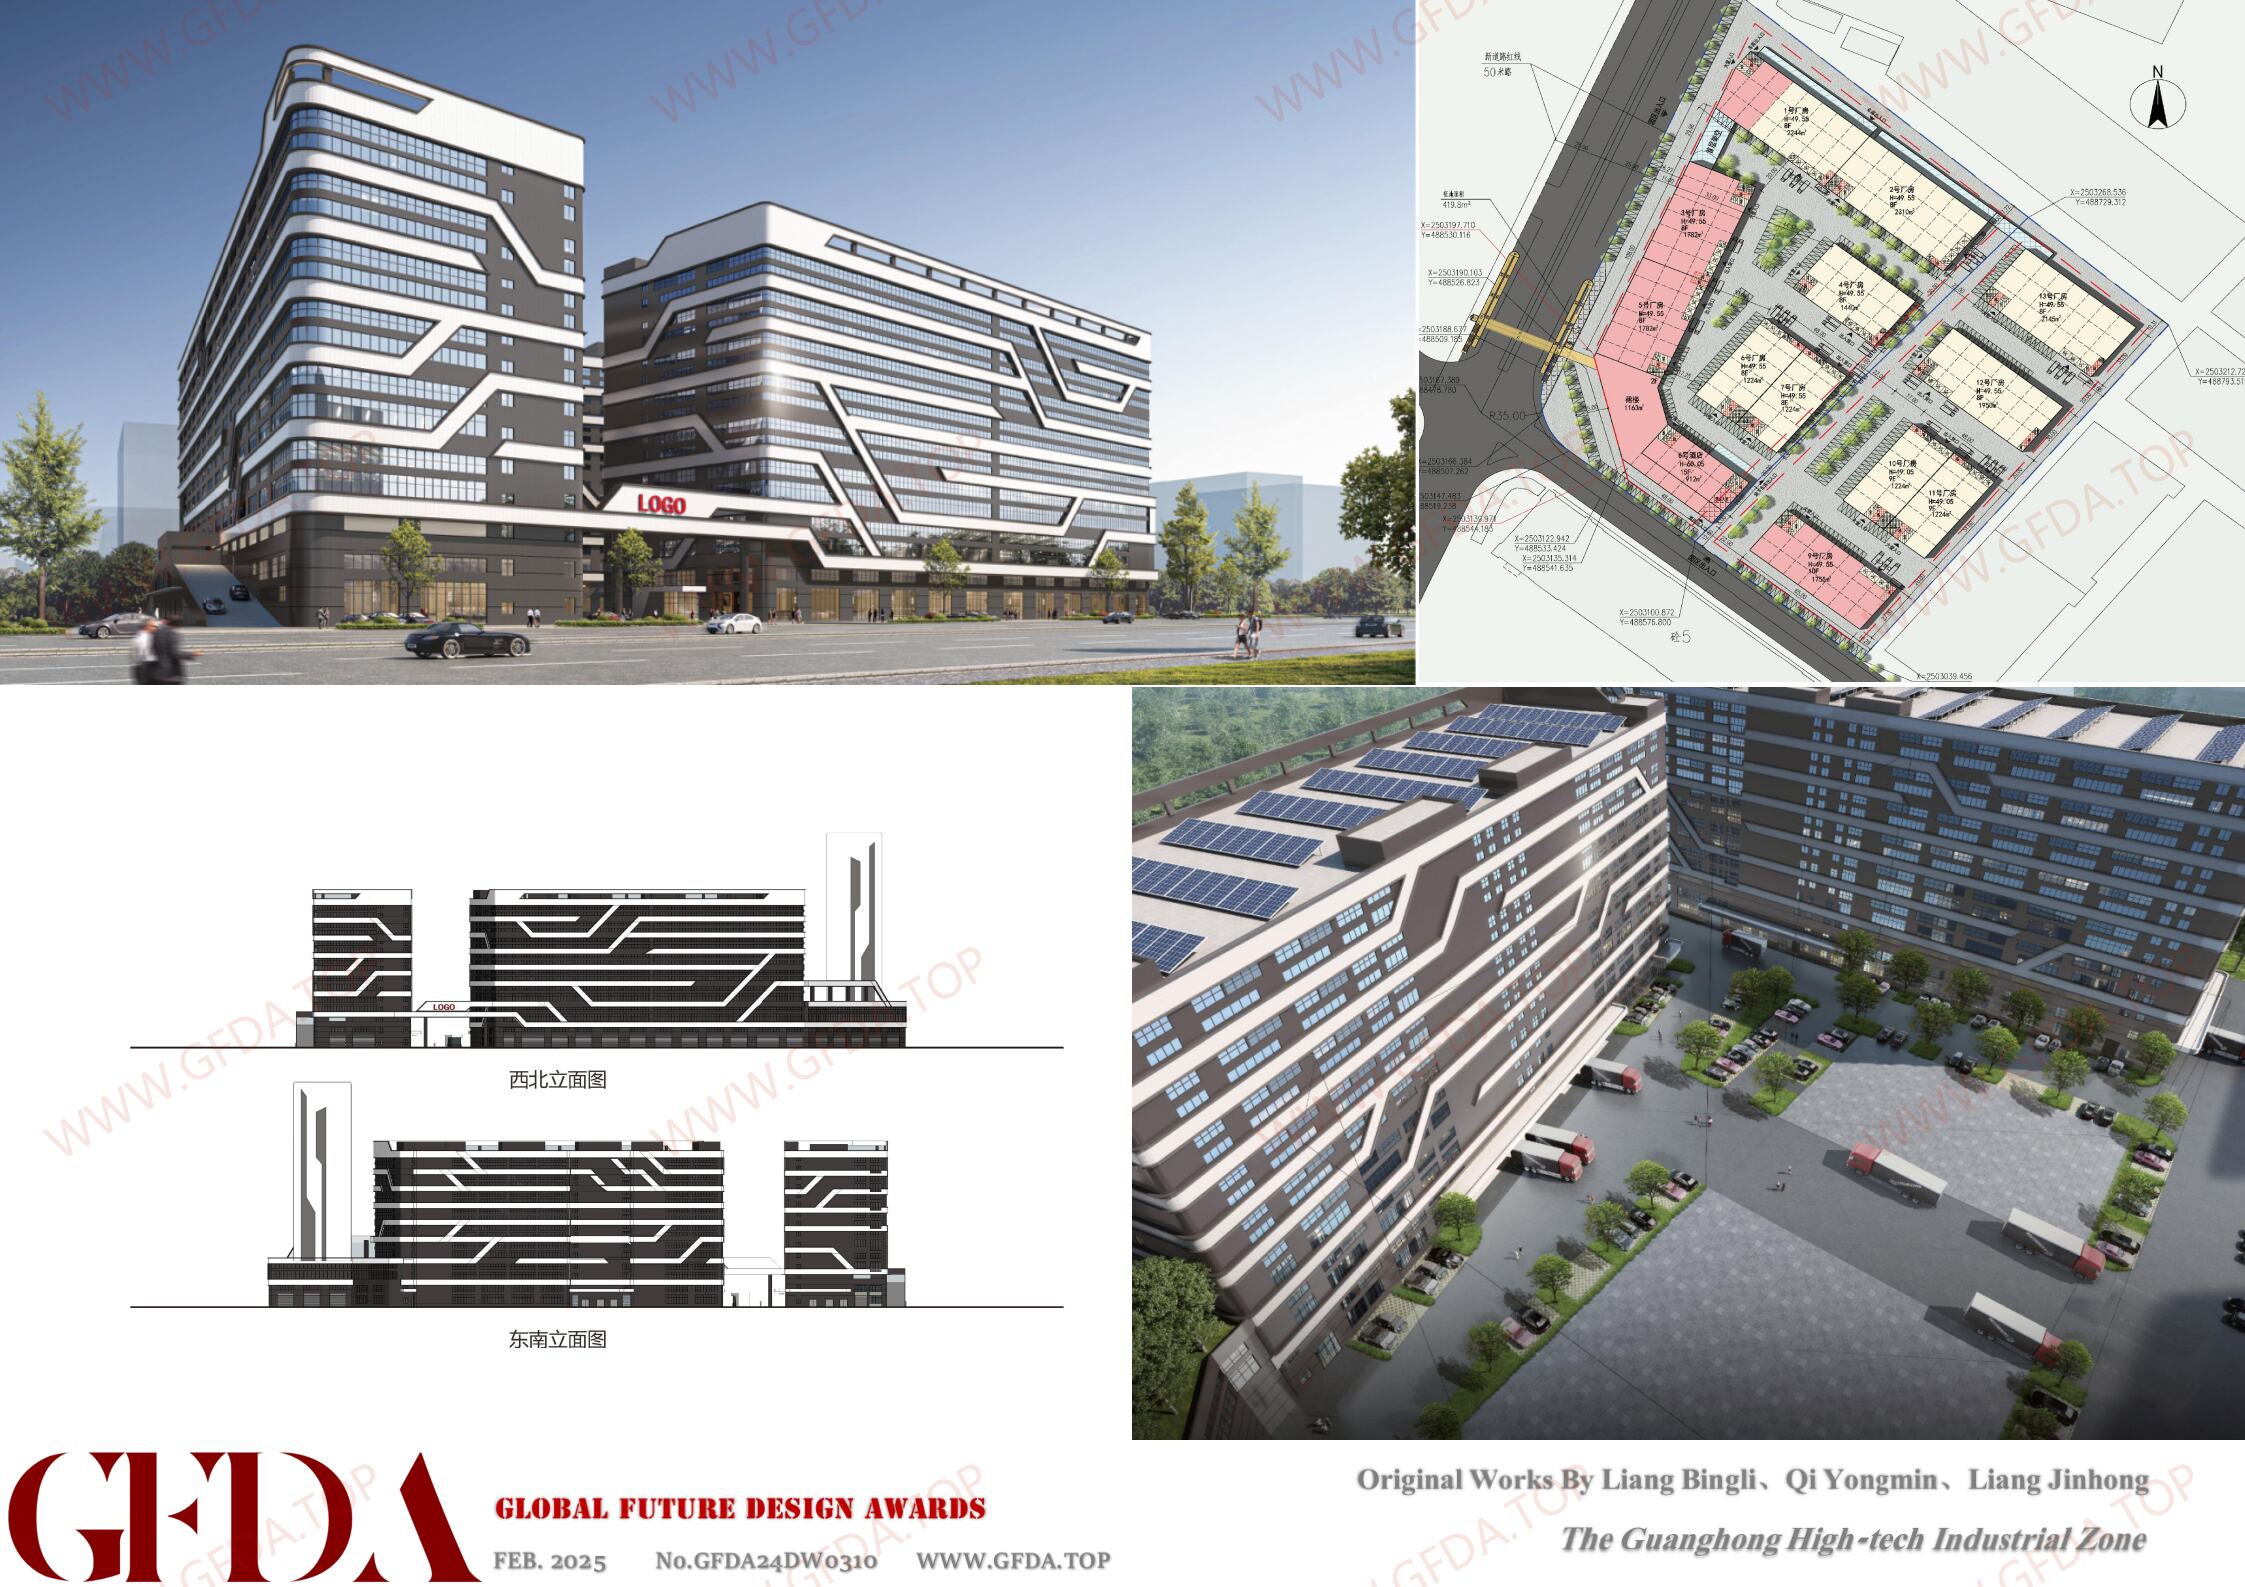
项目以创新的设计理念和科学的规划布局,成功打造了一个功能复合、高效便捷的现代化工业园区。通过“前铺后厂”的设计、人车分流与客货分流的交通组织、组团式围合庭院以及现代流线型立面设计,项目不仅提升了园区的运营效率和环境品质,还为企业和员工提供了优质的工作和生活环境。项目将成为小榄镇工业园区的典范,为区域经济发展注入新的活力。
Reason for Selection:
The project, with its innovative design concept and scientific planning layout, has successfully created a modern industrial park characterized by functional diversity, efficiency, and convenience. Through the "front shop, back factory" design, the separation of pedestrian and vehicle traffic as well as passenger and freight flows, the grouped courtyard enclosures, and the modern streamlined façade design, the project has not only enhanced the operational efficiency and environmental quality of the park but also provided enterprises and employees with a high-quality working and living environment. The project will serve as a model for industrial parks in Xiaolan Town, injecting new vitality into regional economic development.
Project Name
Guanghong High-tech Industrial Zone
Designer
Liang Bingli、Qi Yongmin、Liang Jinhong
Project Awards
SILVER WINNER
Official Search
WWW.GFDA.TOP
Registration Number
GFDA24DW0310
Planning and Publicity
GLOBAL FUTURE DESIGN AWARDS
廣鸿高新产业园
项目概述
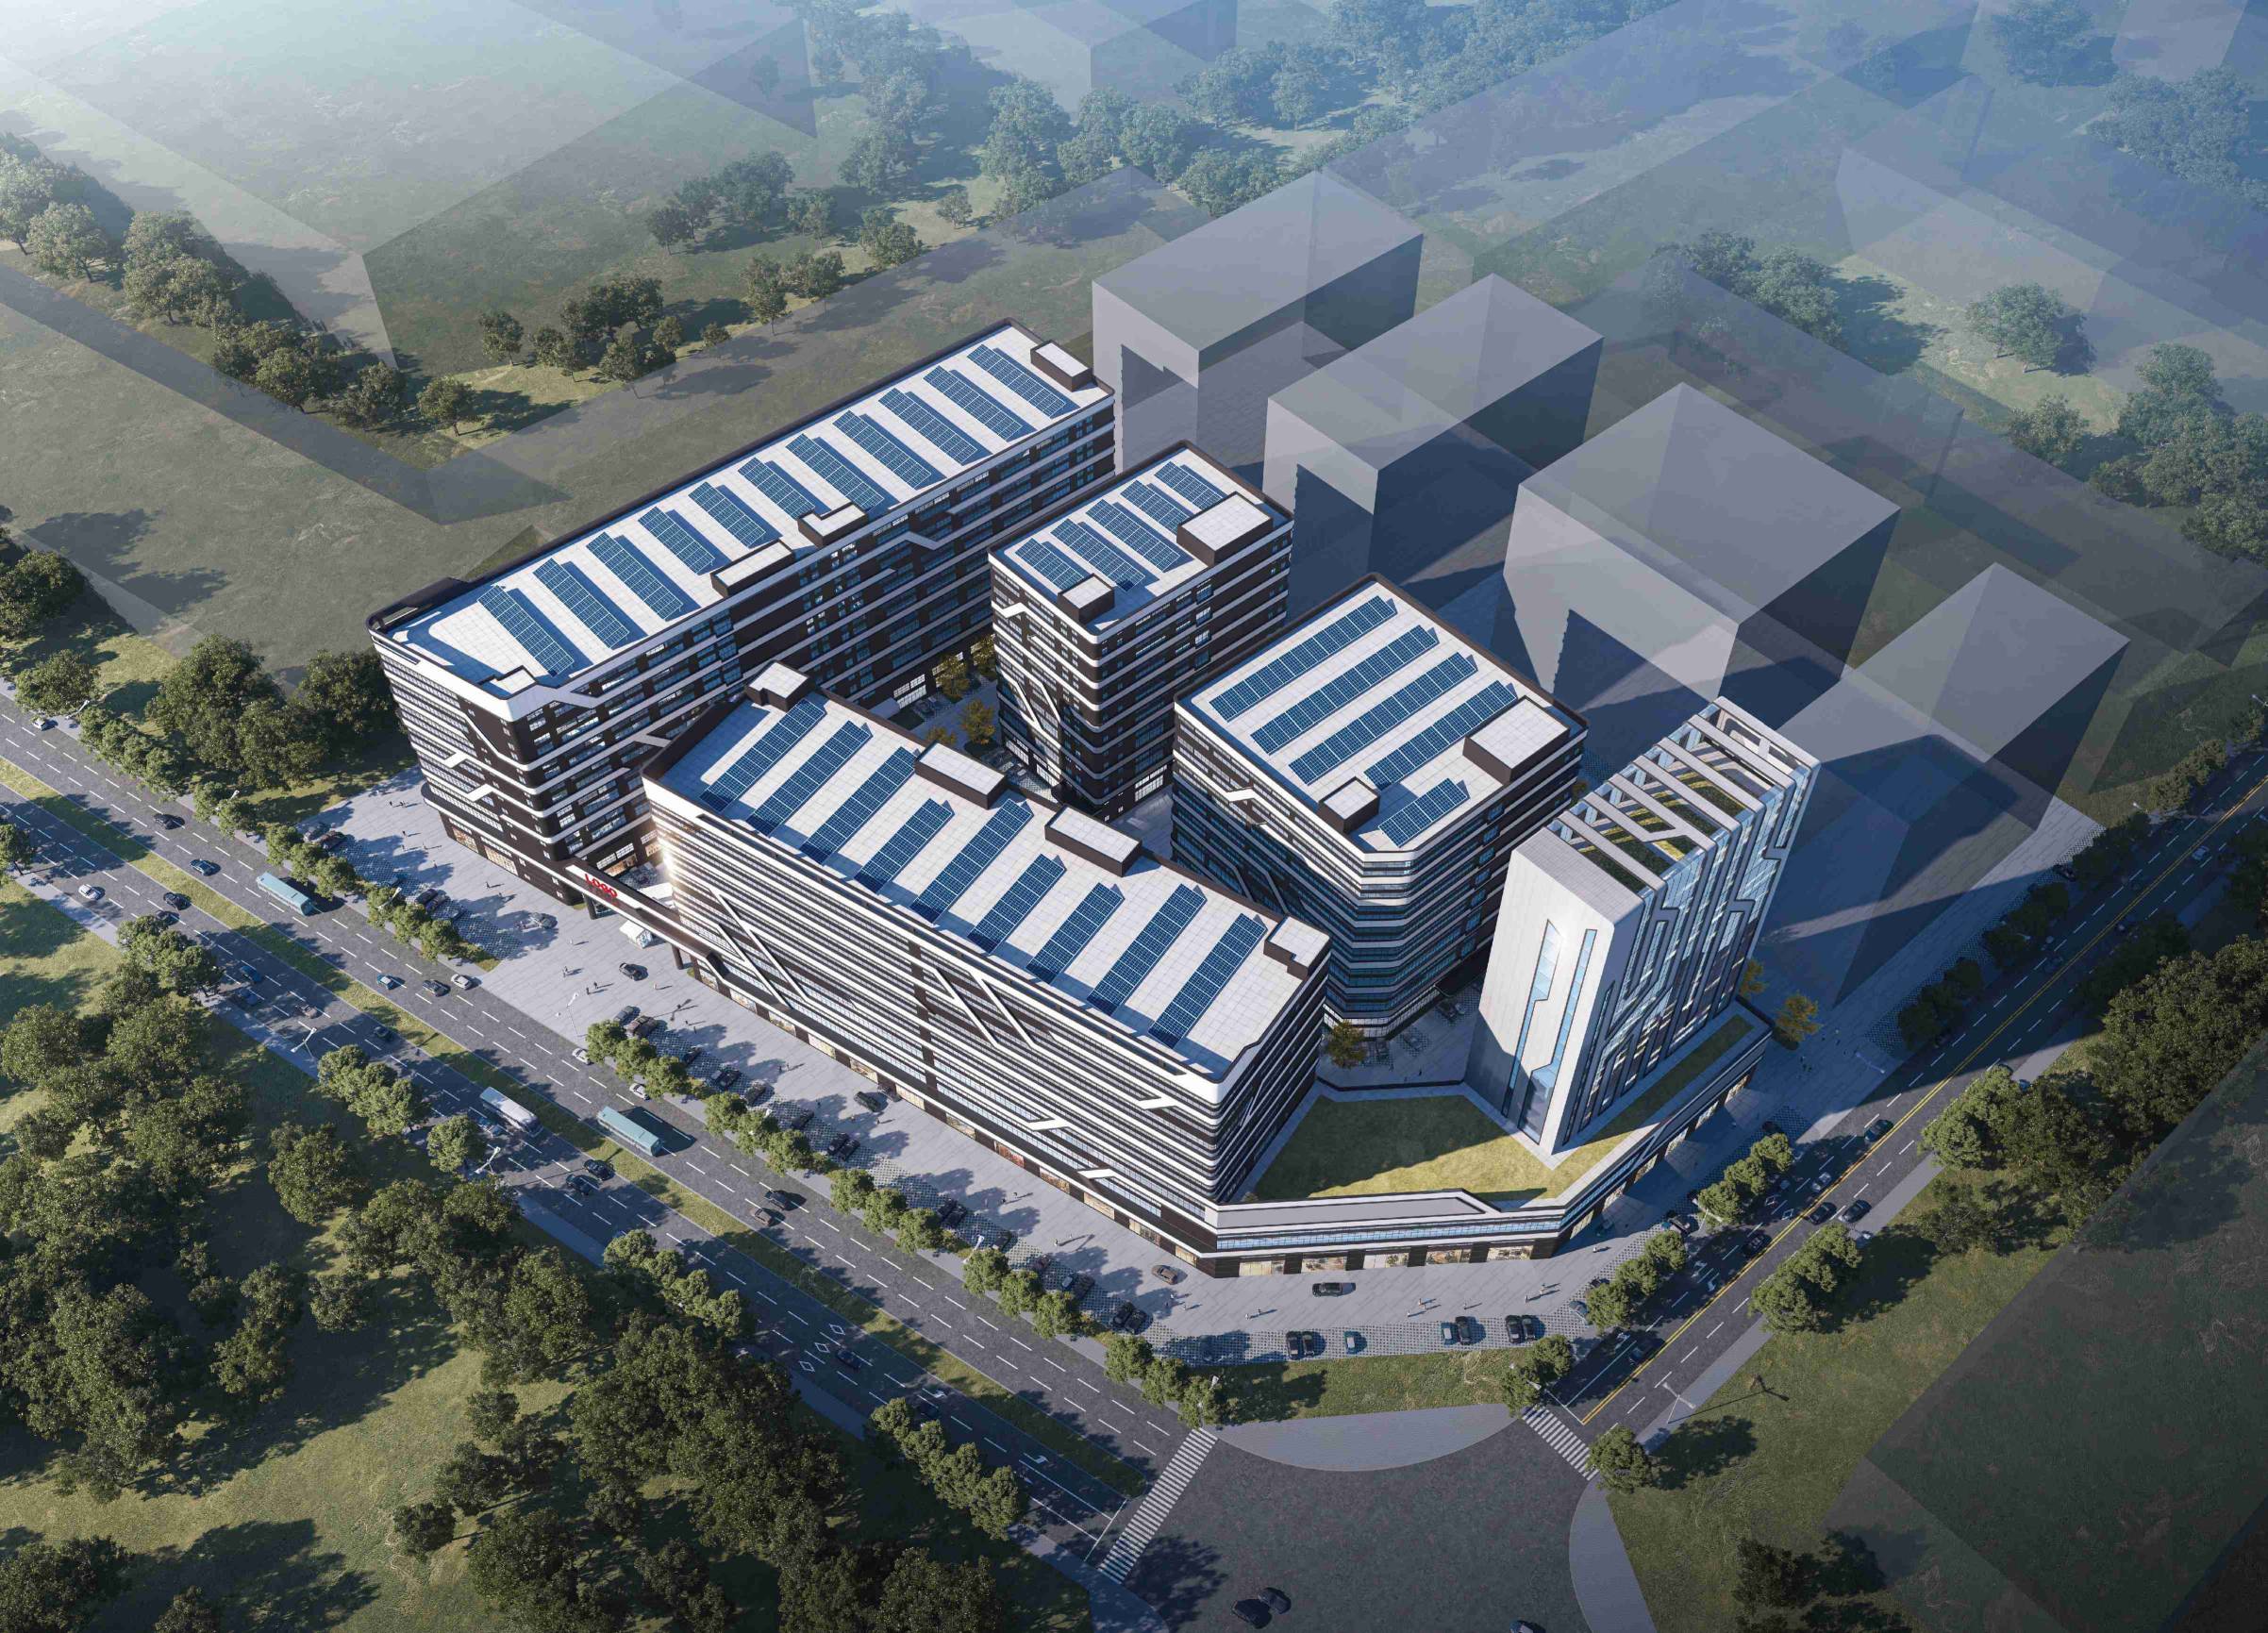
项目位于中山市小榄镇绩东二社区,西邻小榄工业大道,地理位置优越,形象位置突出。周边配套设施完善,附近有大型商业综合体——汇丰城,为园区提供了便利的生活和商业服务。项目整体规划以工业厂房为主,同时配套沿街商业、商务办公和公寓,打造一个功能复合、高效便捷的现代化工业园区。
设计理念
1.前铺后厂的设计理念
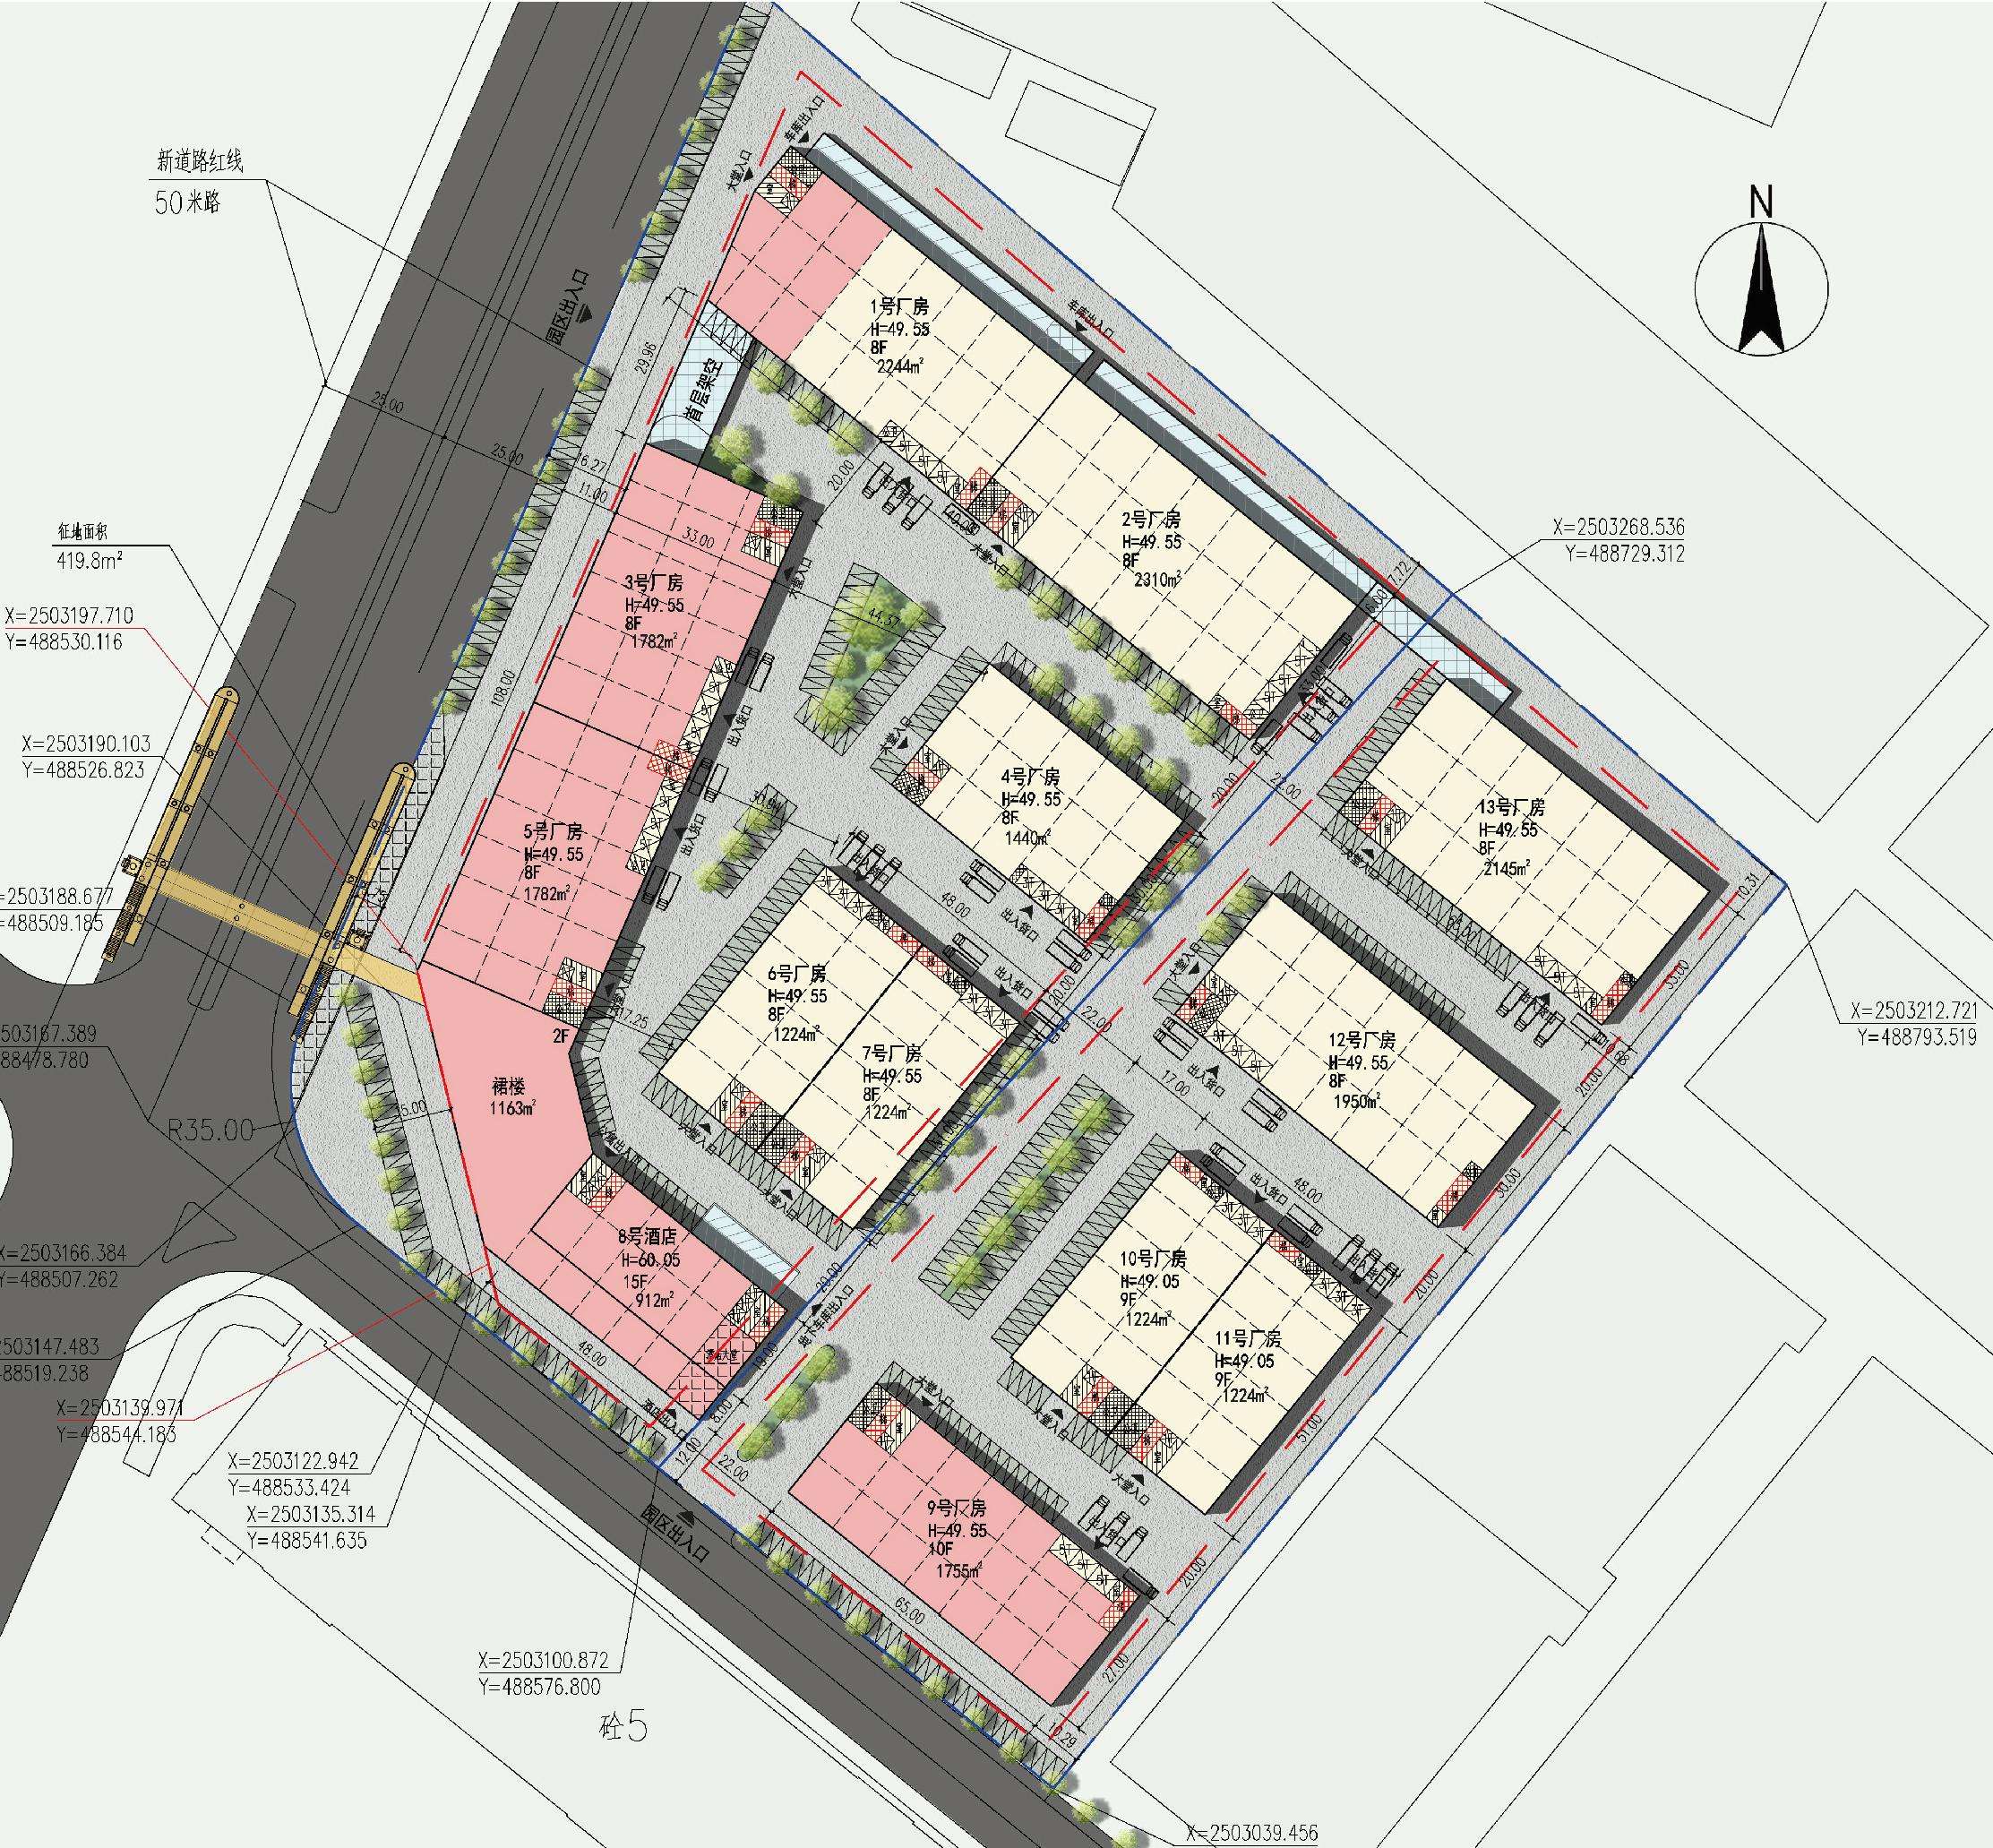
项目采用“前铺后厂”的设计模式,首层沿市政路界面预留商铺位,作为工业园区的商业配套,满足园区及周边居民的日常需求。地块内部则规划为工业厂房和交通区域,将商业功能与工业功能完全分开,既方便园区管理,又提升了运营效率。这种布局不仅优化了空间利用,还为园区创造了更多的商业价值。
2.人车分流,客货分流的设计理念
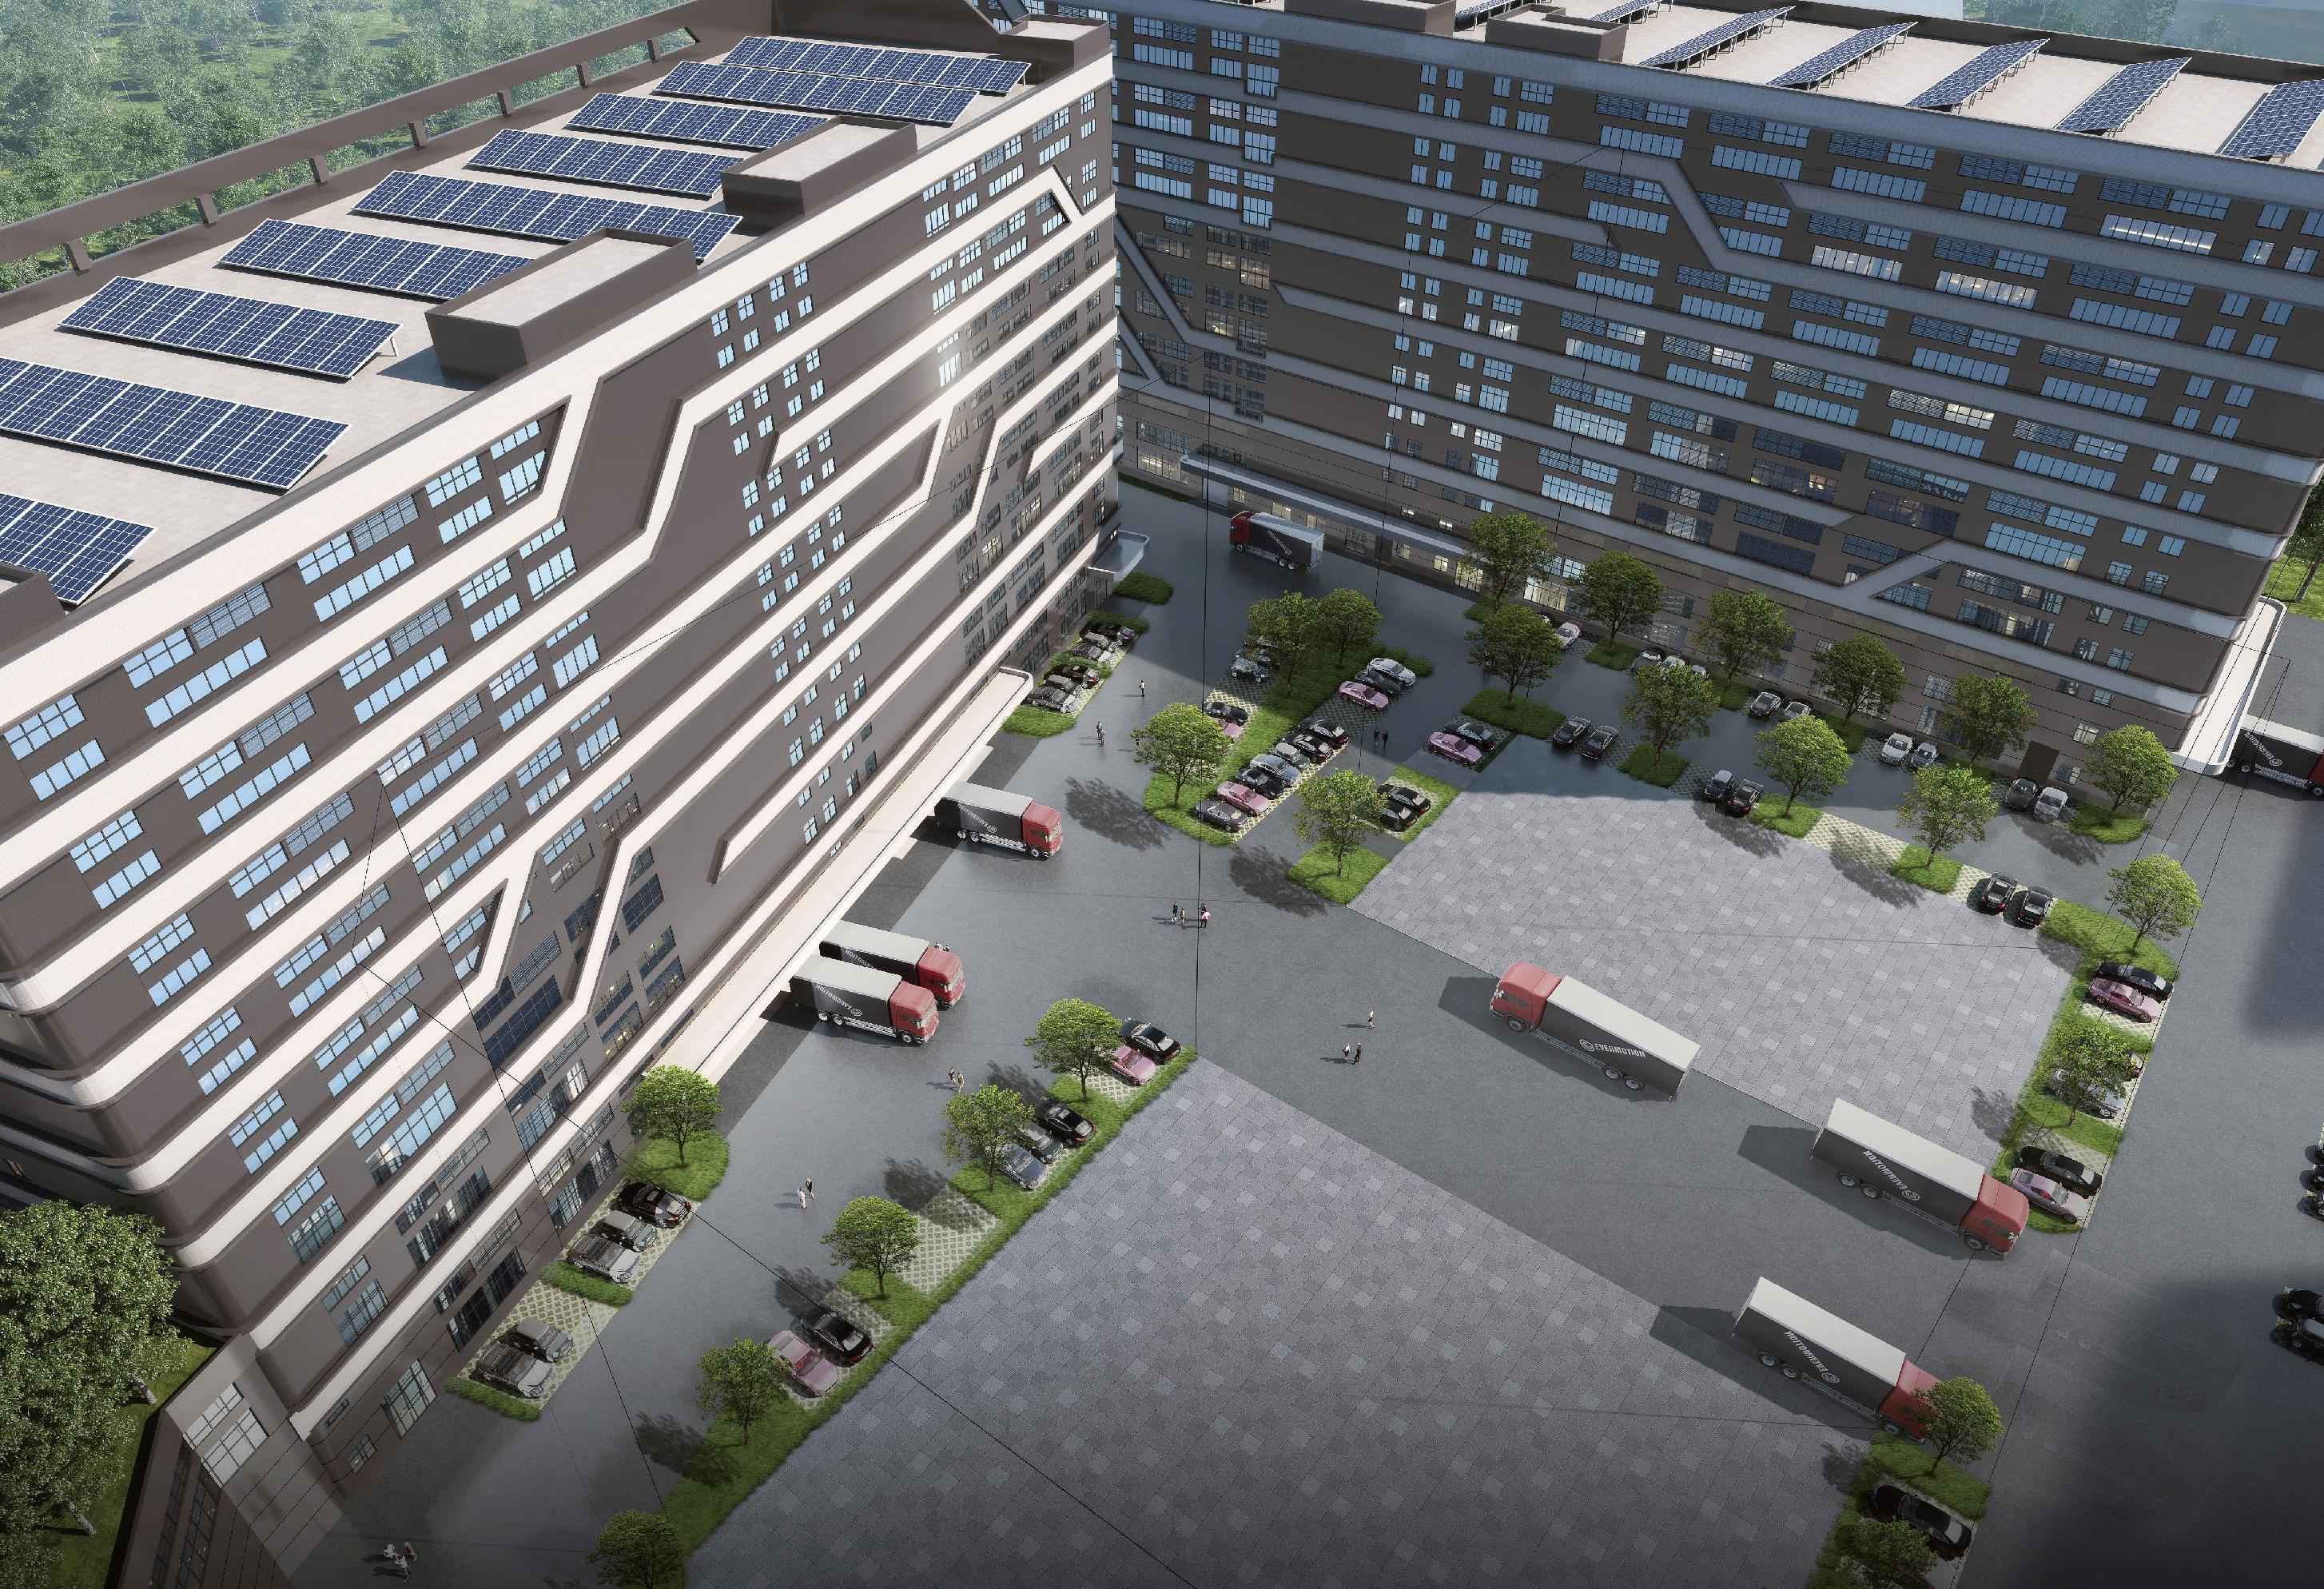
园区在出入口分别设置了二层车库与地下车库,实现人流与车流的分流,减少与货车的交叉影响,确保交通流畅。每栋厂房均设有独立的出入货区与客梯出入口,进一步实现人流与货流的分流。这种设计不仅提高了园区的安全性,还提升了整体运营效率,为企业和员工提供了便捷的交通环境。
3.组团式围合庭院
项目采用组团式围合庭院设计,每栋厂房都能共享中心庭院,为园区人员提供了一个花园式的工作环境。中心庭院不仅美化了园区环境,还为员工提供了休闲和交流的空间,提升了工作舒适度和幸福感。同时,这种设计也提升了园区的整体环境形象,使其成为区域内的标志性工业园。
4.现代流线型立面设计
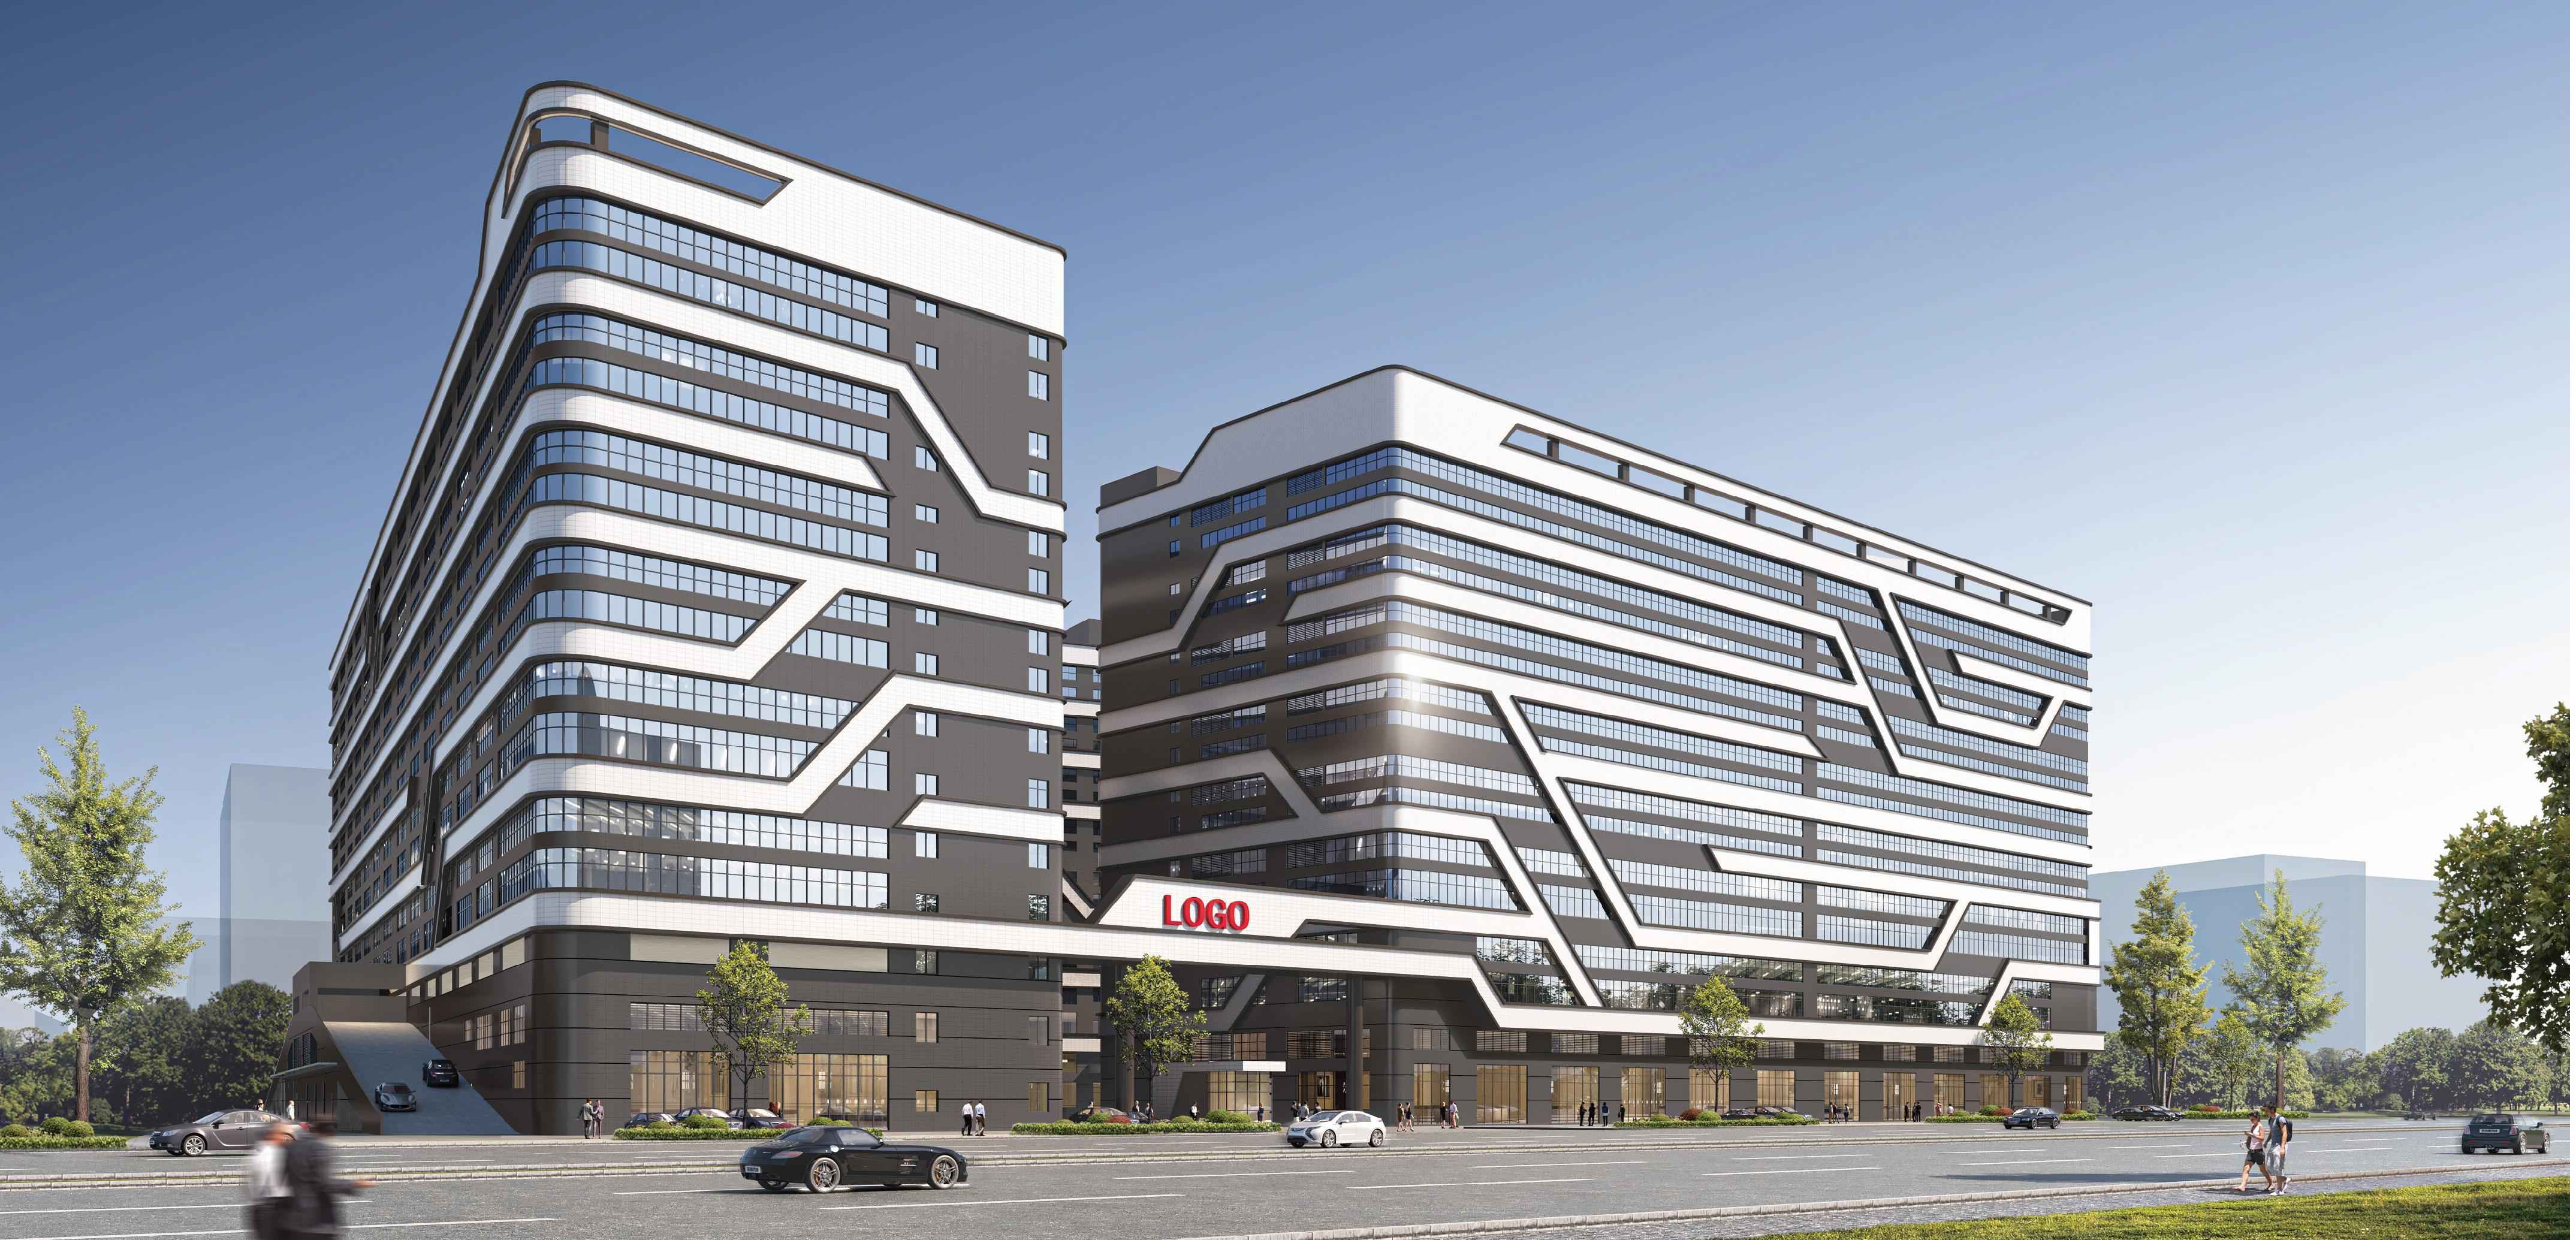
项目利用米白色线条设计出优美的自然动感流线,流线之间互相穿插,生动且富有科技感。这种设计不仅赋予了建筑独特的美学价值,还在工业大道上展现了前卫的现代形象。通过艺术化的立面设计,项目成功地将工业功能与美学结合,提升了园区的品牌形象和吸引力。
功能布局与空间规划
1.商业与工业的有机结合
项目通过“前铺后厂”的设计,将商业与工业功能有机结合,既满足了园区的商业需求,又保证了工业生产的独立性。沿街商铺为园区及周边居民提供了便利的生活服务,而内部的工业厂房则为企业提供了高效的生产空间。
2.高效交通组织
通过人车分流和客货分流的设计,园区实现了高效的交通组织。二层车库与地下车库的设置,不仅解决了停车问题,还优化了园区内部的交通流线。每栋厂房的独立出入货区与客梯出入口,进一步提升了园区的运营效率。
3.生态化园区环境
组团式围合庭院设计为园区打造了一个生态化的工作环境。中心庭院不仅美化了园区,还为员工提供了休闲和交流的空间,提升了工作舒适度和幸福感。同时,这种设计也提升了园区的整体环境形象,使其成为区域内的标志性工业园。
Design Concept
1. Front Shop, Back Factory Design Concept
The project adopts the "front shop, back factory" design model. The ground floor along the municipal road interface is reserved for shop spaces, serving as commercial support for the industrial park and meeting the daily needs of both the park and surrounding residents. The interior of the plot is planned for industrial workshops and traffic areas, completely separating commercial and industrial functions. This layout not only facilitates park management but also enhances operational efficiency. It optimizes space utilization and creates additional commercial value for the park.
2. Separation of Pedestrian and Vehicle Traffic, as well as Passenger and Freight Flows
The park has set up both a second-floor garage and an underground garage at its entrances and exits to achieve the separation of pedestrian and vehicle traffic, reducing interference with freight trucks and ensuring smooth traffic flow. Each workshop building is equipped with independent freight areas and passenger elevator entrances, further separating human and cargo flows. This design not only improves the safety of the park but also enhances overall operational efficiency, providing a convenient traffic environment for enterprises and employees.
3. Grouped Courtyard Enclosures
The project adopts a grouped courtyard enclosure design, where each workshop building shares a central courtyard, providing a garden-like working environment for park personnel. The central courtyard not only beautifies the park environment but also offers employees a space for leisure and communication, enhancing work comfort and well-being. At the same time, this design elevates the overall environmental image of the park, making it a landmark industrial park in the region.
4. Modern Streamlined Façade Design
The project utilizes beige lines to create elegant and dynamic natural curves that intersect with each other, appearing vivid and technologically advanced. This design not only gives the buildings unique aesthetic value but also showcases a cutting-edge modern image along the industrial avenue. Through artistic façade design, the project successfully combines industrial functionality with aesthetics, enhancing the park's brand image and appeal.
Functional Layout and Spatial Planning
1. Organic Integration of Commercial and Industrial Functions
Through the "front shop, back factory" design, the project organically integrates commercial and industrial functions, meeting both the commercial needs of the park and ensuring the independence of industrial production. The street-facing shops provide convenient daily services for the park and surrounding residents, while the internal industrial workshops offer efficient production spaces for enterprises.
2. Efficient Traffic Organization
Through the separation of pedestrian and vehicle traffic, as well as passenger and freight flows, the park achieves efficient traffic organization. The second-floor garage and underground garage not only address parking issues but also optimize internal traffic flow. The independent freight areas and passenger elevator entrances for each workshop building further enhance the park's operational efficiency.
3. Eco-Friendly Park Environment
The grouped courtyard enclosure design creates an eco-friendly working environment for the park. The central courtyard not only beautifies the park but also provides employees with spaces for leisure and communication, improving work comfort and well-being. At the same time, this design enhances the overall environmental image of the park, making it a landmark industrial park in the region.
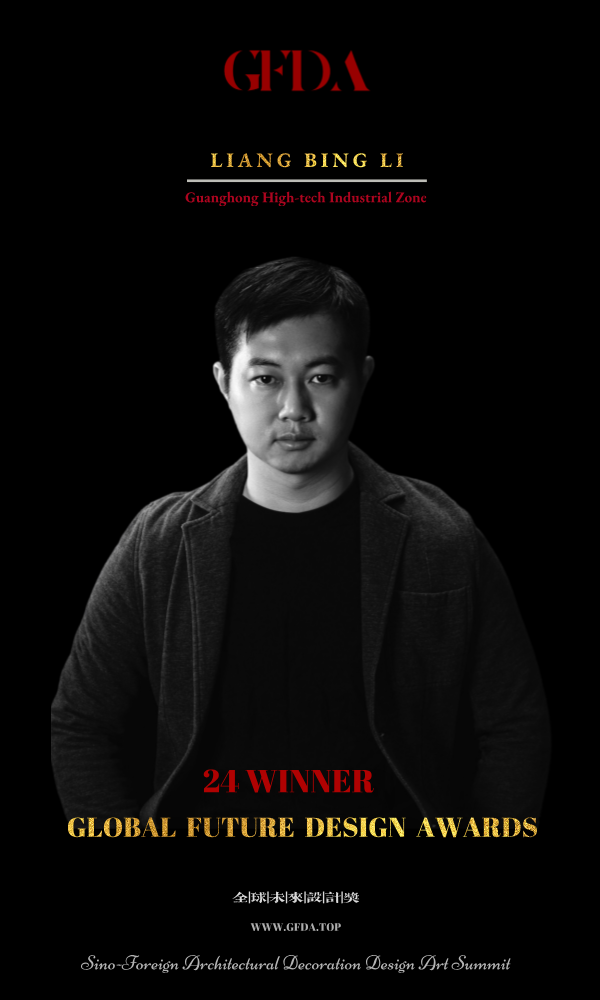
梁 炳 立
中山市小榄镇建筑设计院建筑组组长
国家二级注册建筑师
24GFDA全球未来设计奖获奖者
部分作品:
《民安北路251号商住区》
《广东乐美达集团工业基地》
《威法家居柔性制造绿色生产线(三期)》
《赤岗路15号1、2、3、4号厂房工程、5号办公楼工程》
《中山市埒西一小学》
《菊城智能家居产业园项目》
《联丰社区乐丰南路南四街厂房工程》
《廣鸿高新产业园》
《小榄镇联丰股份合作经济联合社海威南路聚宝工业园工程》
部分奖项荣誉:
《中山市埒西一小学》获得市优秀公共建筑设计一等奖
《中山市小榄镇广成路工业园项目》获得市优秀工业建筑设计竞赛二等奖
《立腾创新产业园》获得市优秀工业建筑设计竞赛三等奖
Liang Bingli
Head of the Architectural Group, Xiaolan Town Architectural Design Institute, Zhongshan City
National Class II Registered Architect
Winner of the 24GFDA Global Future Design Awards
Selected Works:
-Leslie Cheung Residential-Commercial Building
-Residential-Commercial Area at No. 251, Min'an North Road
-Industrial Base of Guangdong Romida Group
-Vifa Home Flexible Manufacturing Green Production Line (Phase III)
-Factory Buildings 1, 2, 3, and 4, and Office Building 5 at No. 15, Chigang Road
-Liexi Primary School Zhongshan City
-Jucheng Smart Home Industrial Park Project
-Factory Building Project at South Fourth Street, Lefeng South Road, Lianfeng Community
-Guanghong High-Tech Industrial Park
- Project of Jubao Industrial Park, Haiwei South Road, Lianfeng Shareholding Cooperative Economic Union, Xiaolan Town
Selected Awards and Honors:
Zhongshan Liexi Primary School* won the First Prize in the Municipal Excellent Public Architectural Design Competition
Zhongshan Xiaolan Guangcheng Road Industrial Park Project-- Second Prize in the Municipal Excellent Industrial Architectural Design Competition
Liten Innovation Industrial Park--Third Prize in the Municipal Excellent Industrial Architectural Design Competition

GLOBAL FUTURE DESIGN AWARDS
全球未来设计奖:塑造未来,引领设计新潮流
Global Future Design Award: Shaping the Future, Leading the New Wave of Design
The Global Future Design Award (GFDA) is a prestigious accolade in the global architectural and interior design art community, focusing on the exploration and application of new technologies, materials, functional aesthetics, and spatial organization. It honors not only the innovative spirit and professional capabilities of designers but also emphasizes their versatility and adaptability within a global context.
The GFDA showcases visionary works and outstanding designers and teams from a global perspective, encouraging the passion and creativity within the design community. This encouragement fosters international exchange and collaboration, exploring the limitless possibilities of the future. The award strives to drive harmony between architecture and nature, communities, and urban environments, heralding trends that shape the future of design—highlighting the profound value and far-reaching impact of design itself.
全球未来设计奖(GFDA)作为建筑装饰设计艺术领域的奖项,致力于推动新技术、新材料、功能美学及空间组织的创新实践。除了表彰设计师的创新精神与专业能力,GFDA还特别注重他们在全球化背景下所展现的灵活性与跨文化适应力。
以全球化的视角,GFDA呈现并推广具有前瞻性的创意作品与杰出设计师及团队,激发设计界的创造力与激情。通过促进国际交流与协作,GFDA为未来设计的无限可能性开辟了广阔的探索空间。此外,它积极推动建筑与自然、社区及城市之间的和谐共生,定义未来设计的风向标,彰显设计在社会、文化与环境中的深远价值与影响力。