
《中国人寿临沂分公司罗庄支公司项目》入选展示
张海峰、柴学礼团队原创设计作品《中国人寿临沂分公司罗庄支公司项目》成功入选GLOBAL FUTURE DESIGN AWARDS(GFDA全球未来设计奖)
The original design work "Leased Office Renovation Project of Luozhuang China Life" by the team of Zhang Haifeng and Cai Xueli has been successfully selected for the GLOBAL FUTURE DESIGN AWARDS (GFDA).
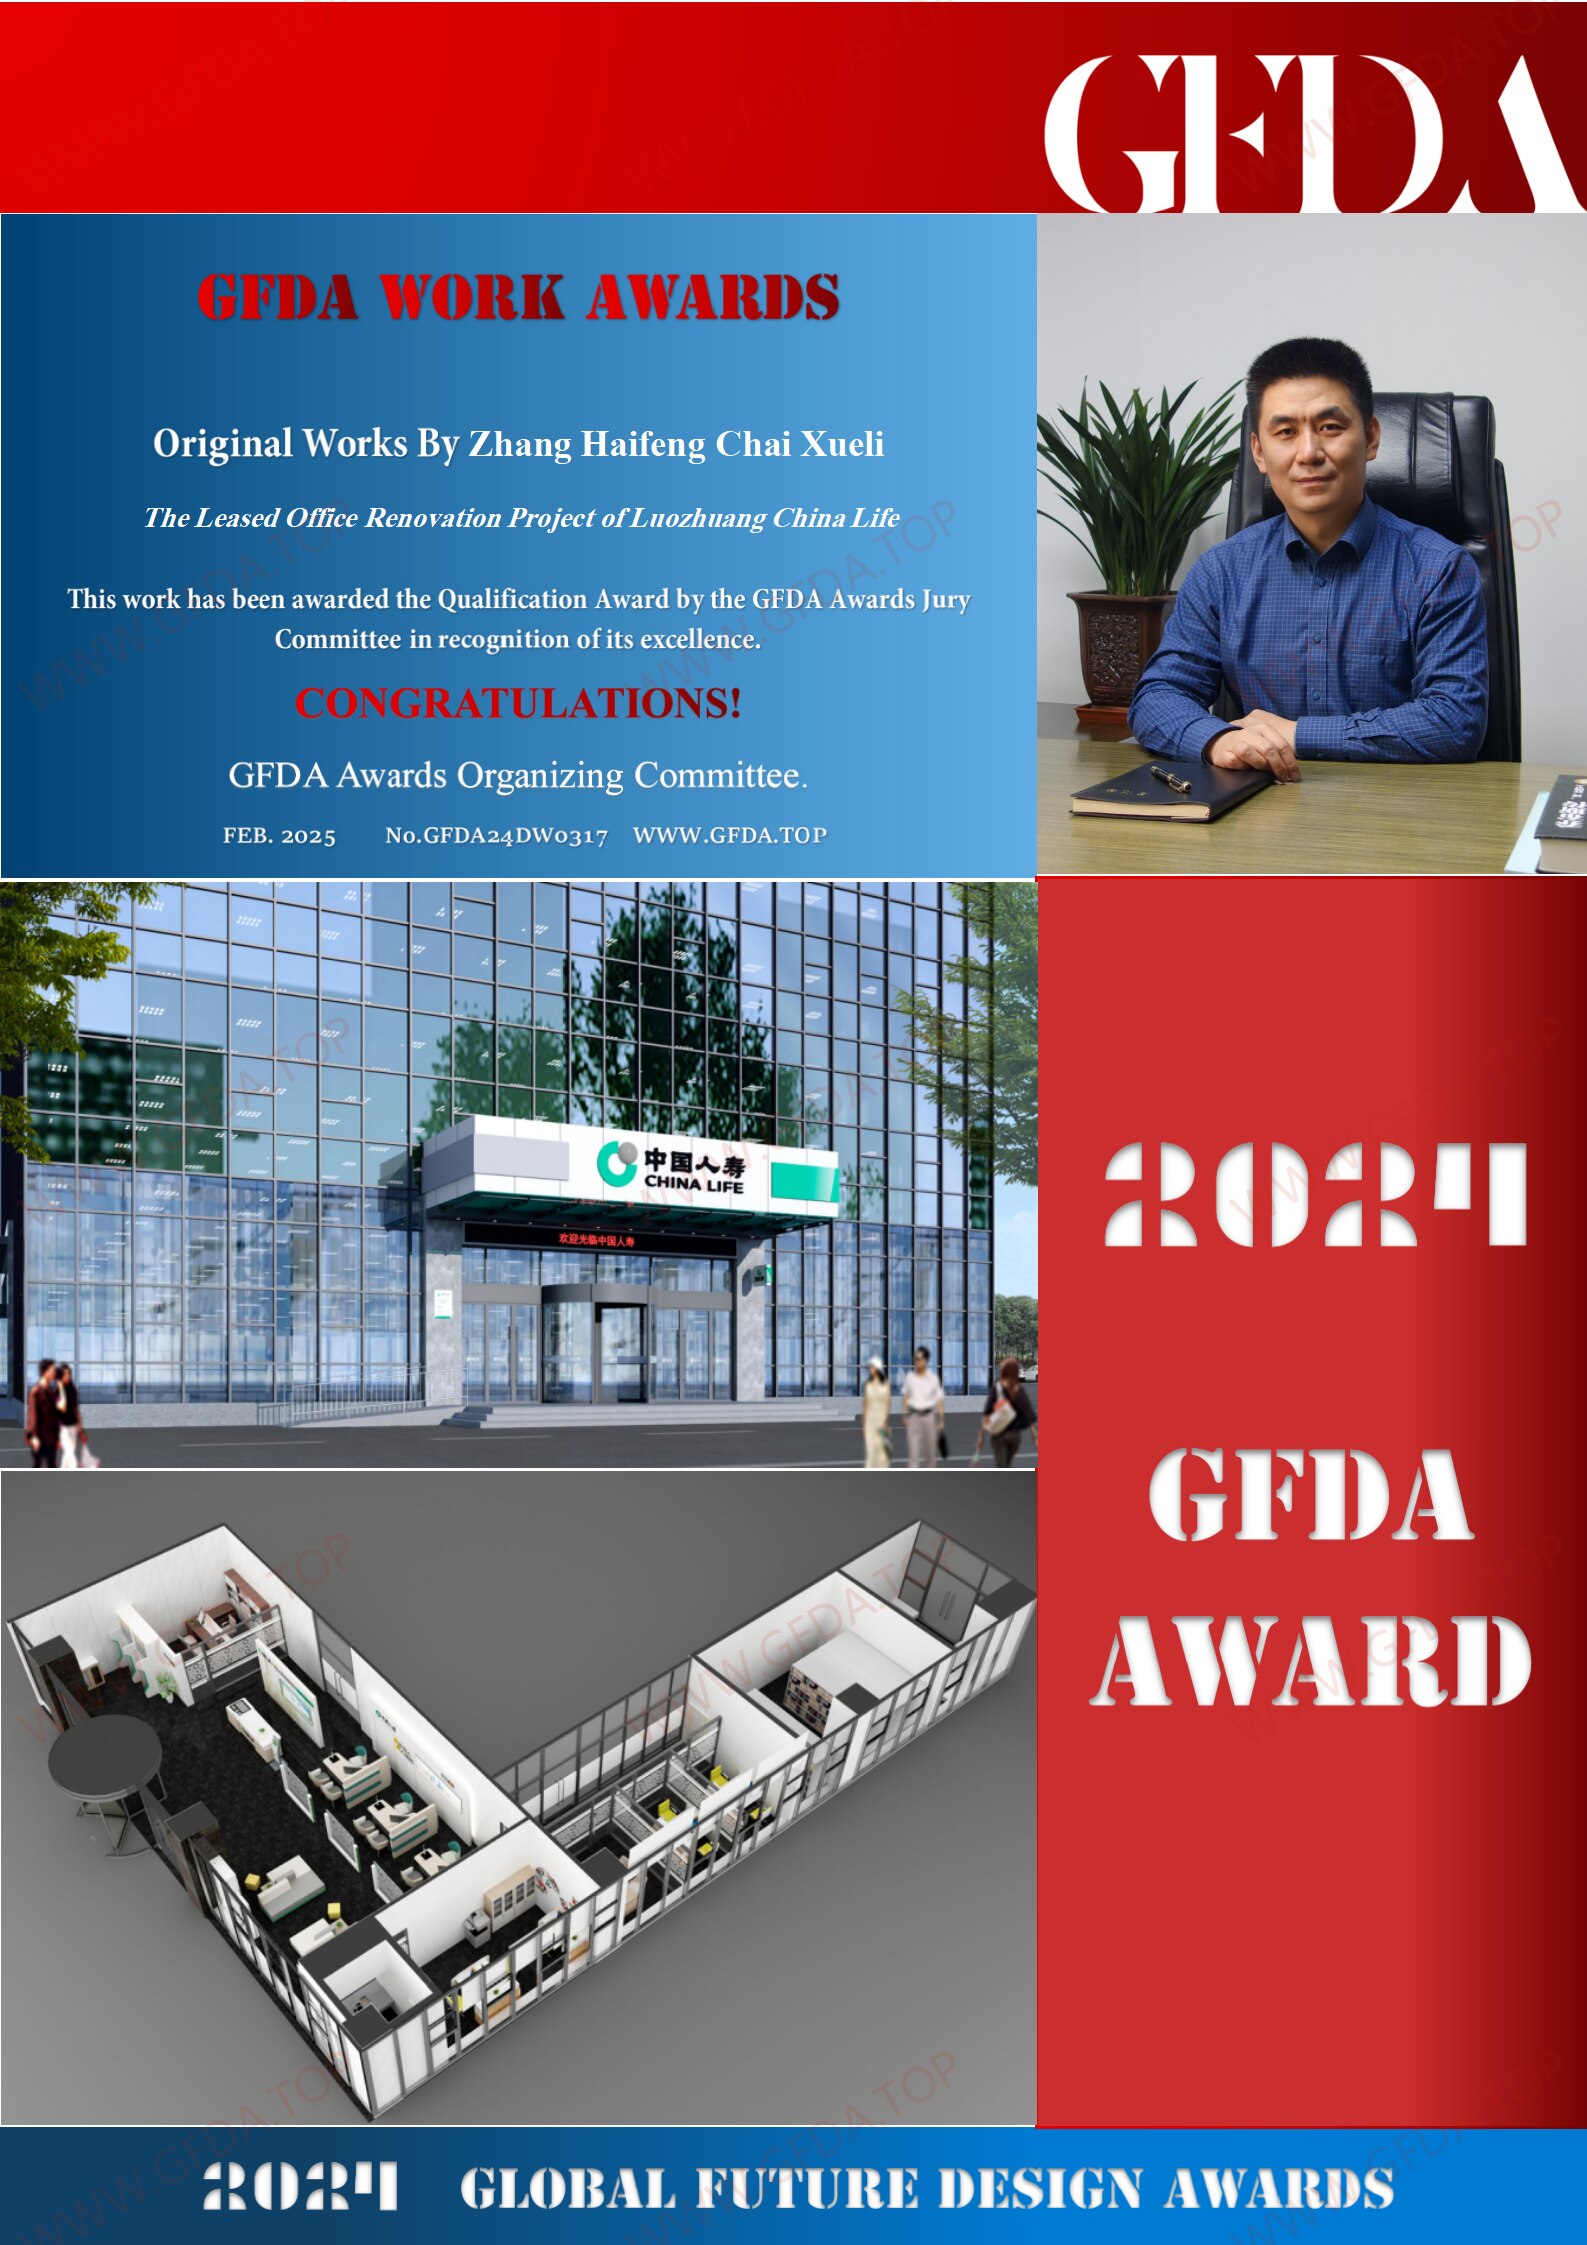
入选理由
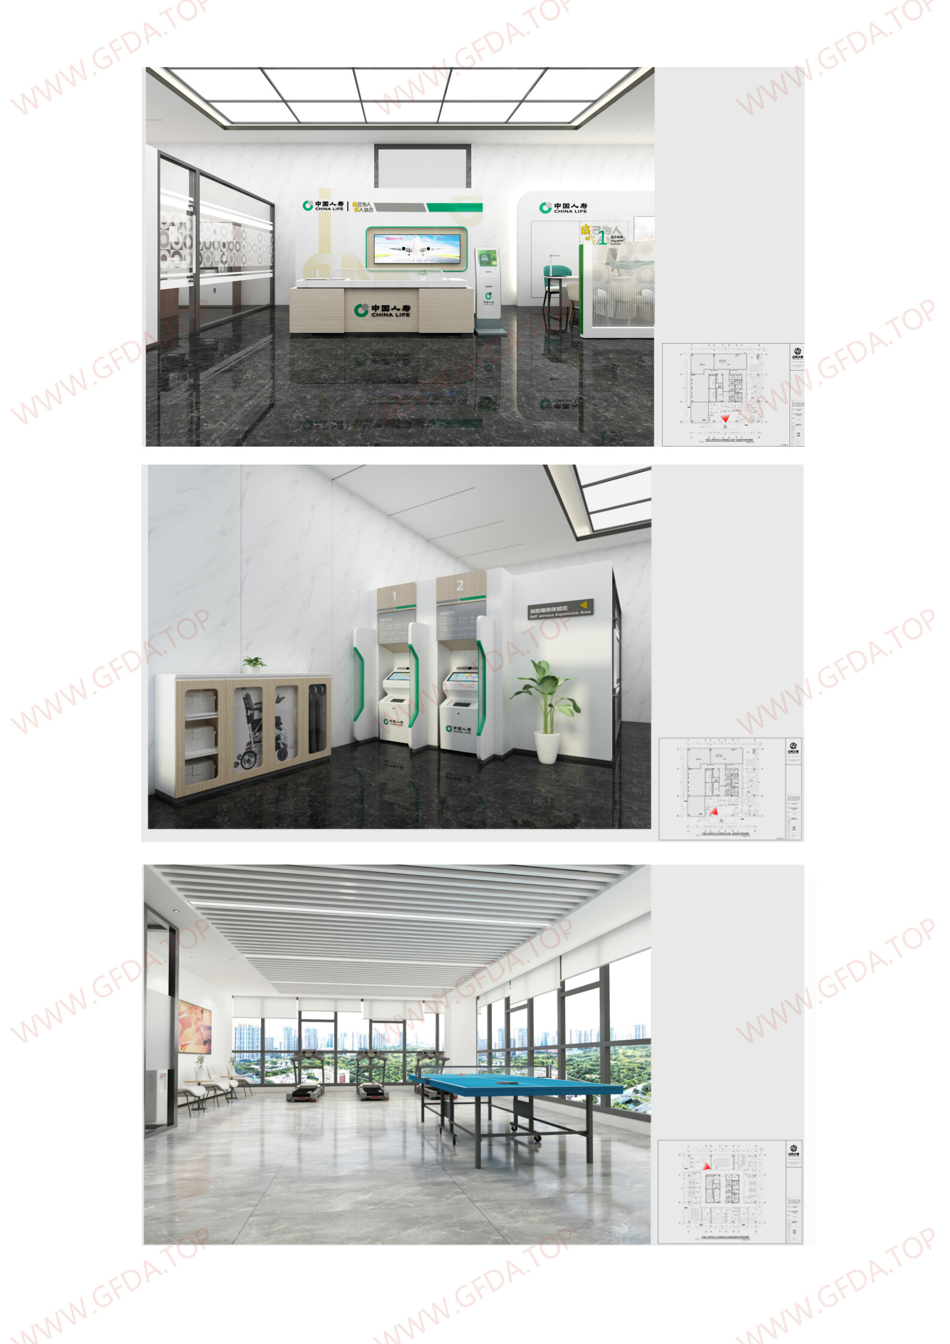
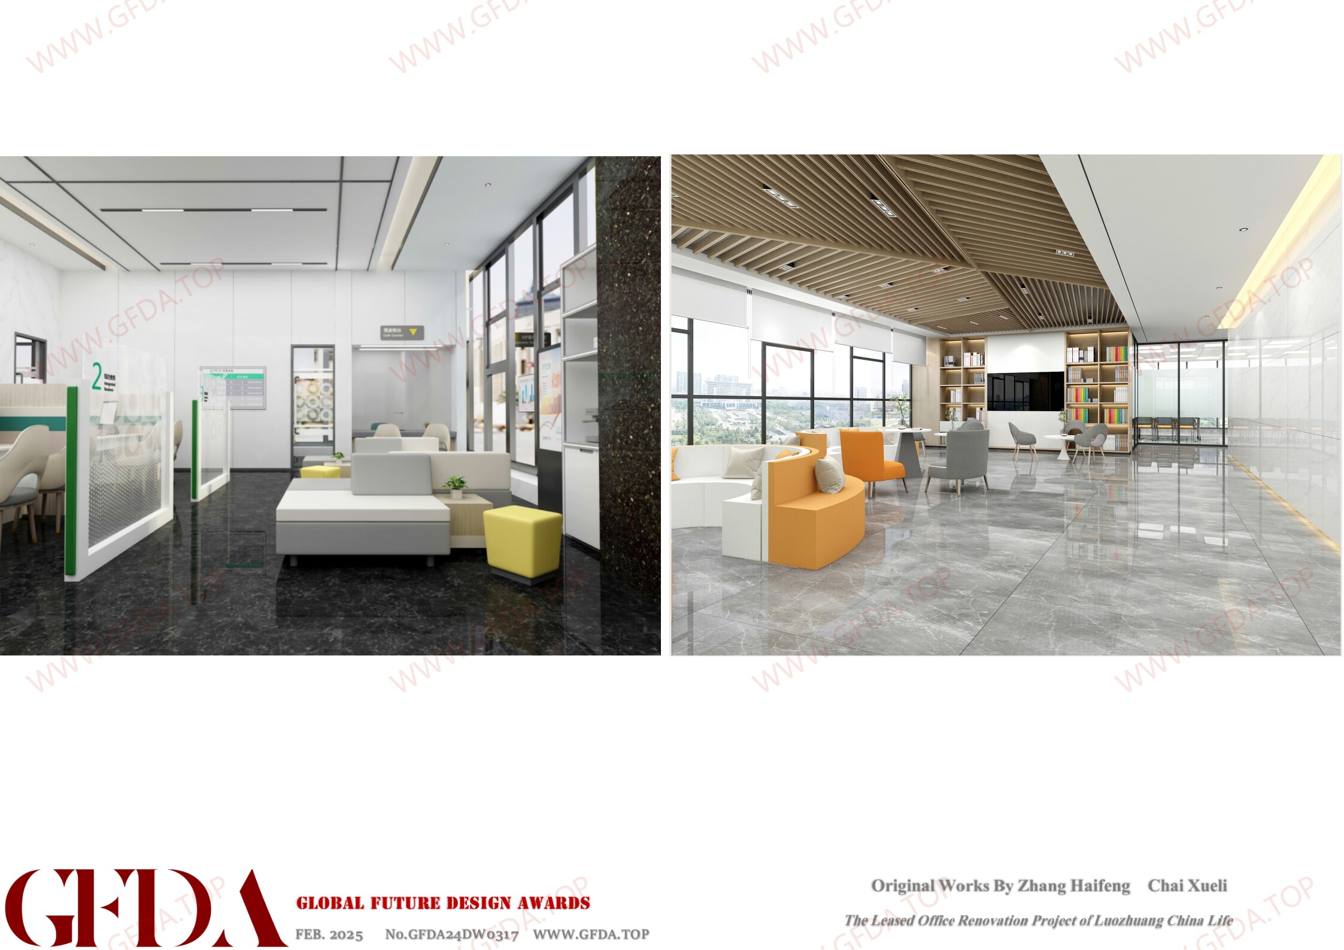
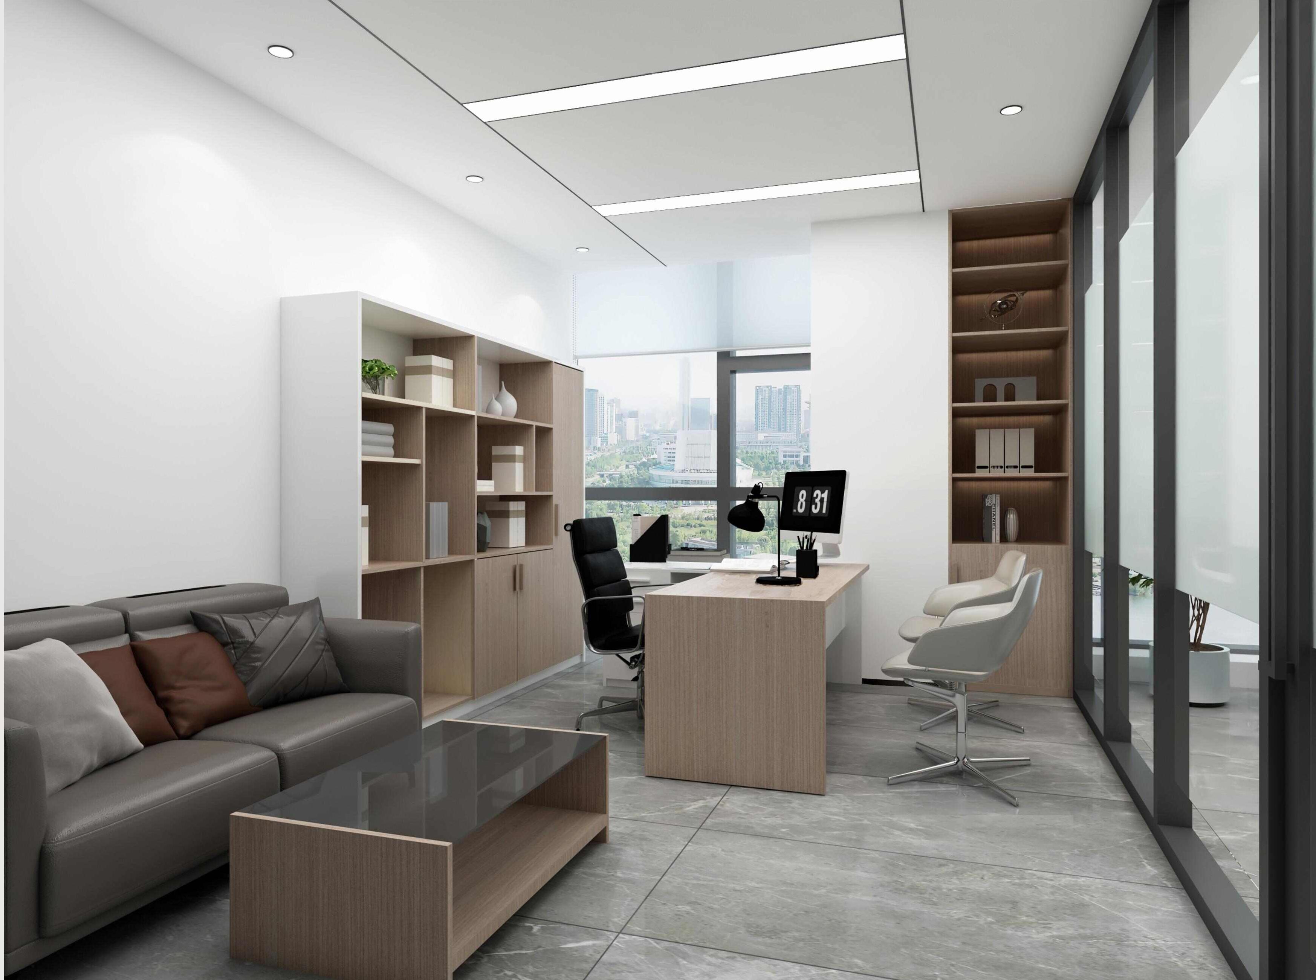
中国人寿临沂分公司罗庄支公司设计以功能与美感的完美结合,成功打造高效、舒适、现代的办公环境。柜面区域采用浅色调与流线型设计,营造亲切温暖的氛围;职场空间简约现代,注重光线与色彩的协调,提升办公效率。前厅与总经理办公室突显高端形象,休闲区与活动室兼顾员工舒适与活力。整体设计巧妙运用银灰与绿色,象征稳健与活力,兼具科技感与现代感。该设计不仅提升了企业形象,更为员工与客户提供了优质体验,充分展现了功能性与美学的平衡。
The design of China Life's Linyi Branch Luozhuang Office achieves a perfect balance between functionality and aesthetics, creating an efficient, modern, and comfortable workspace. The counter area features a light color palette and streamlined design, offering a warm and welcoming atmosphere. The office space is minimalist and modern, with thoughtful use of lighting and colors to enhance productivity. The reception and general manager's office exude a high-end corporate image, while the lounge and activity areas prioritize employee comfort and vitality. The design incorporates silver-gray and green, symbolizing stability and vitality, with a modern and tech-savvy touch. This project elevates the company's image and delivers an exceptional experience for both employees and clients, showcasing a harmonious blend of functionality and aesthetics, making it a strong contender for the GFDA Design Award.
设计说明
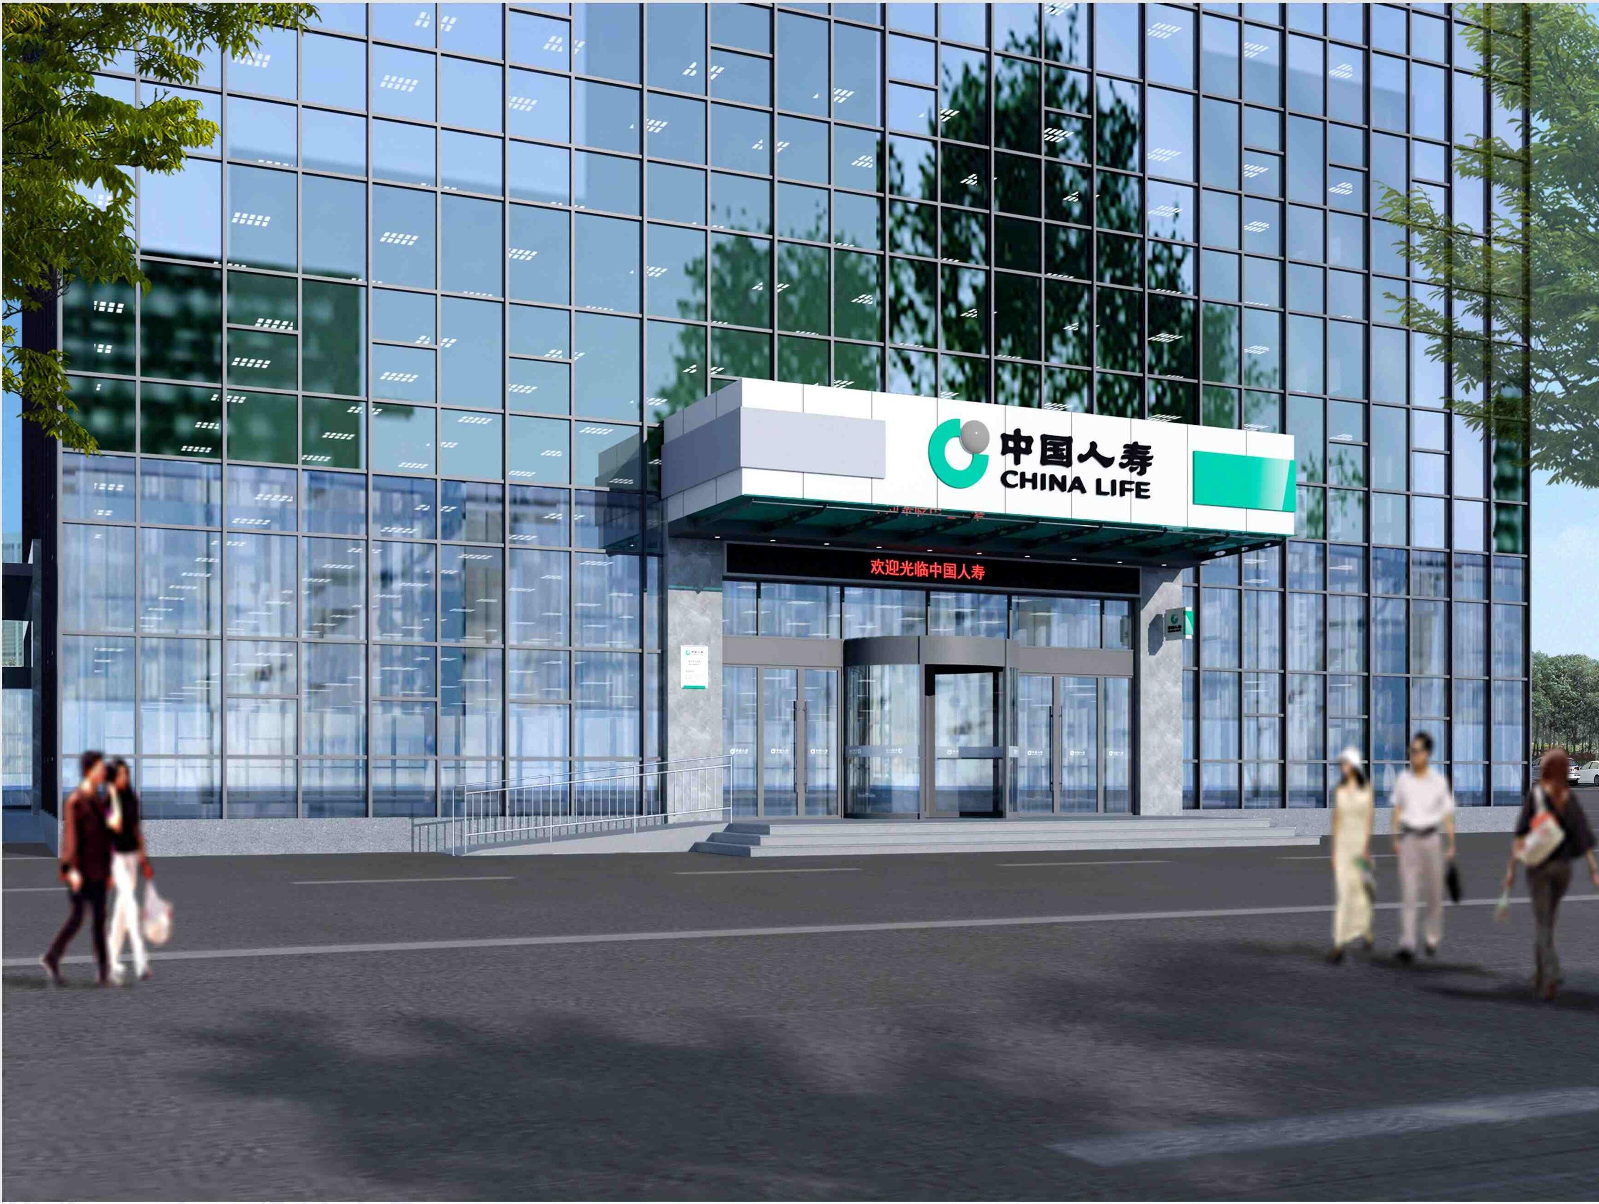
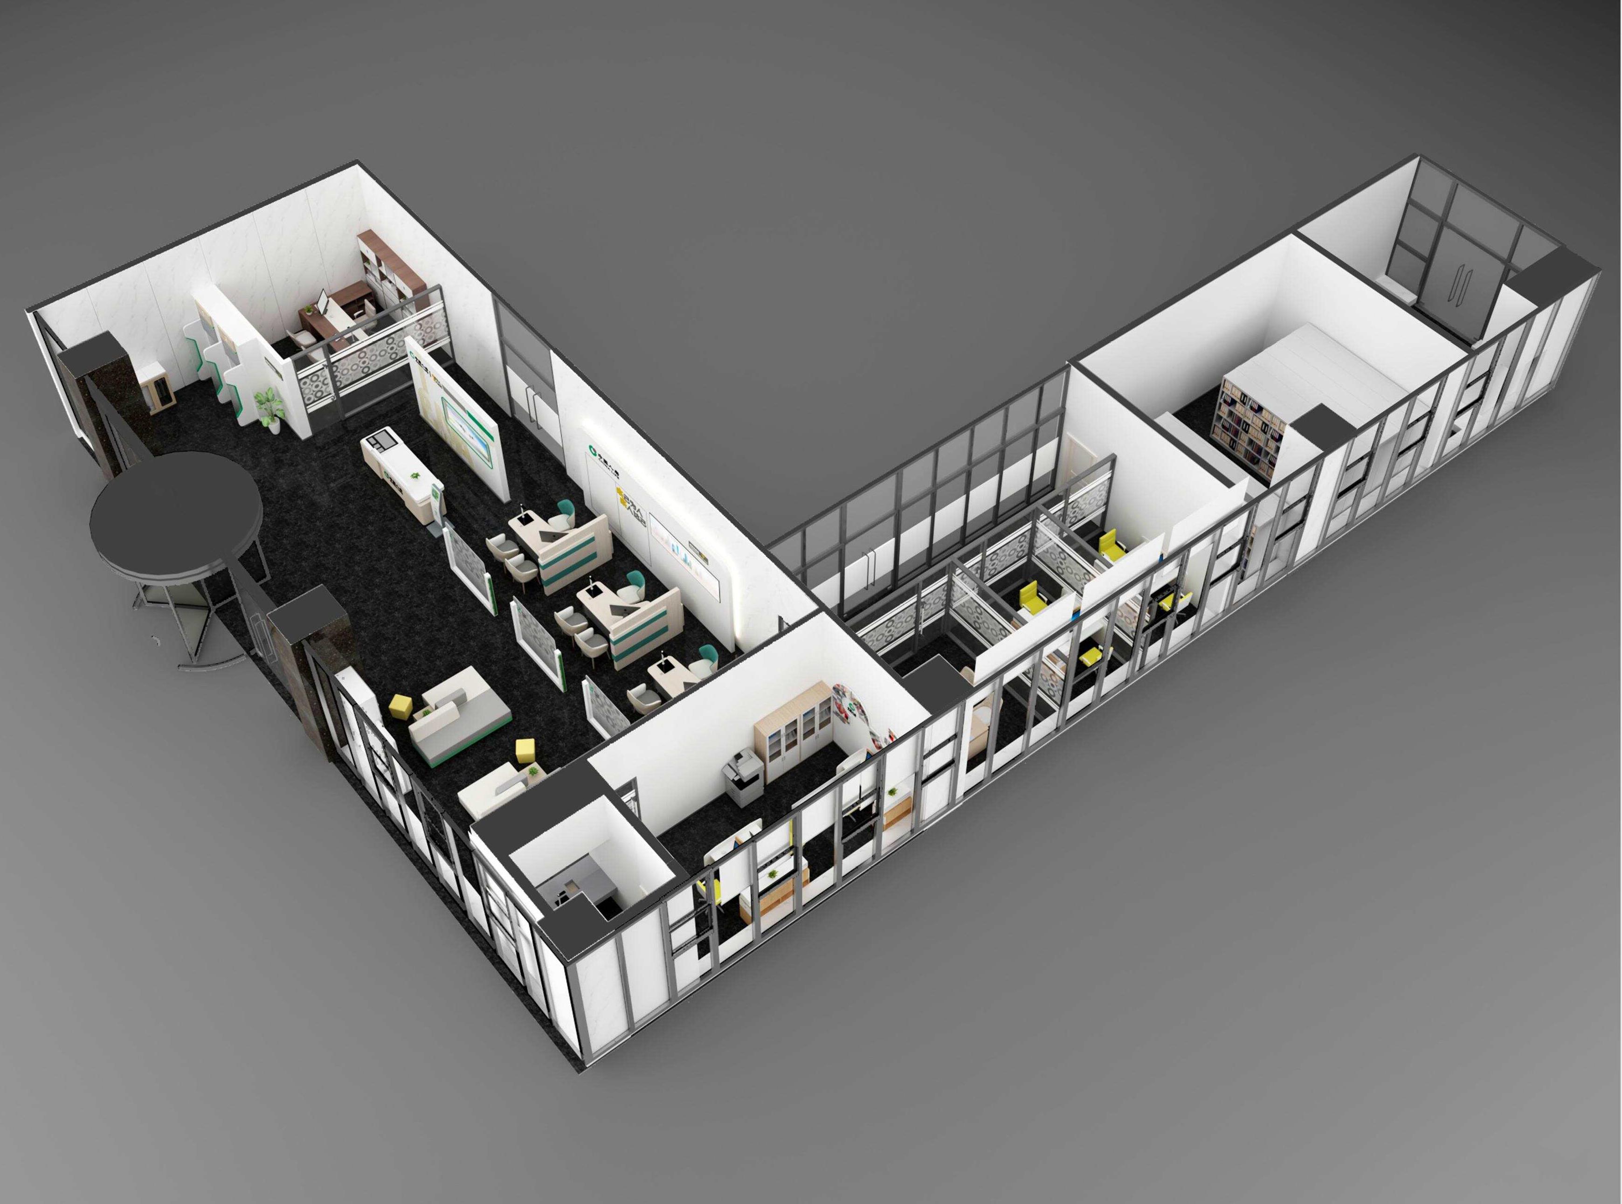
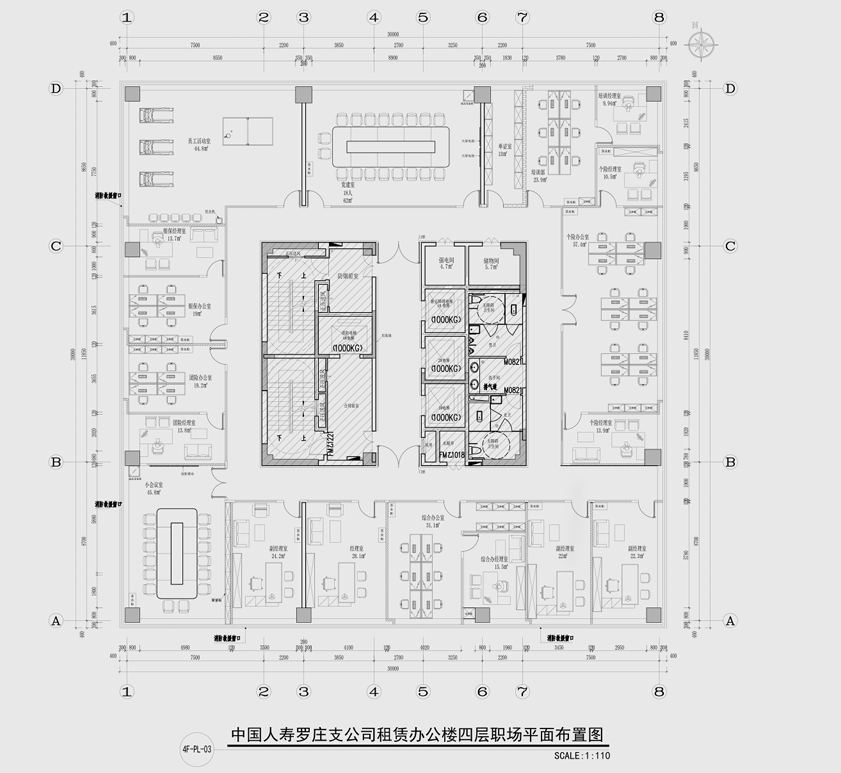
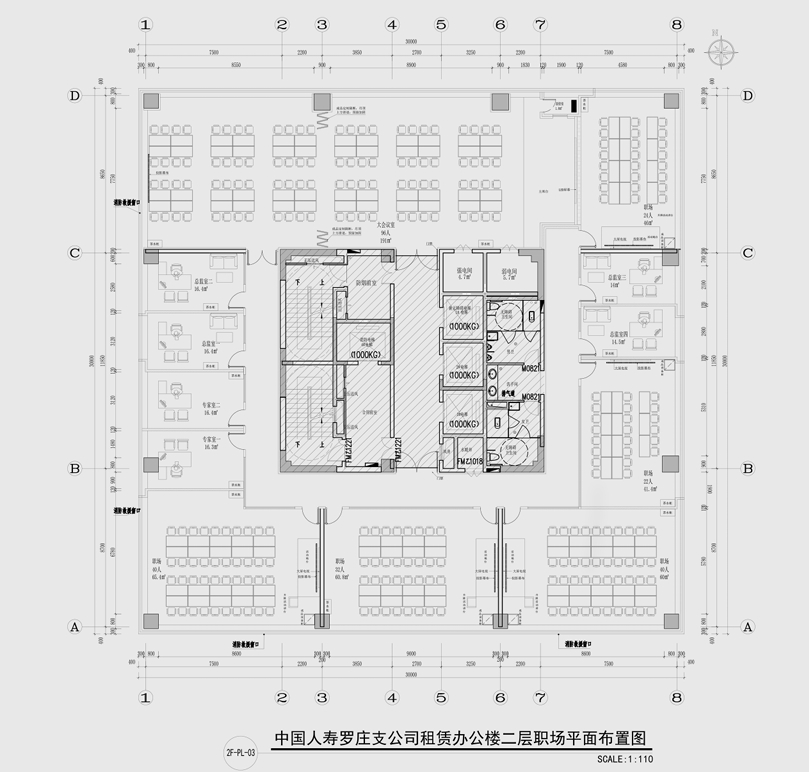
中国人寿股份有限公司临沂分公司罗庄支公司设计分为柜面与职场两部分,共计四层。一层为柜面,三至四层为职场,区域划分明确。
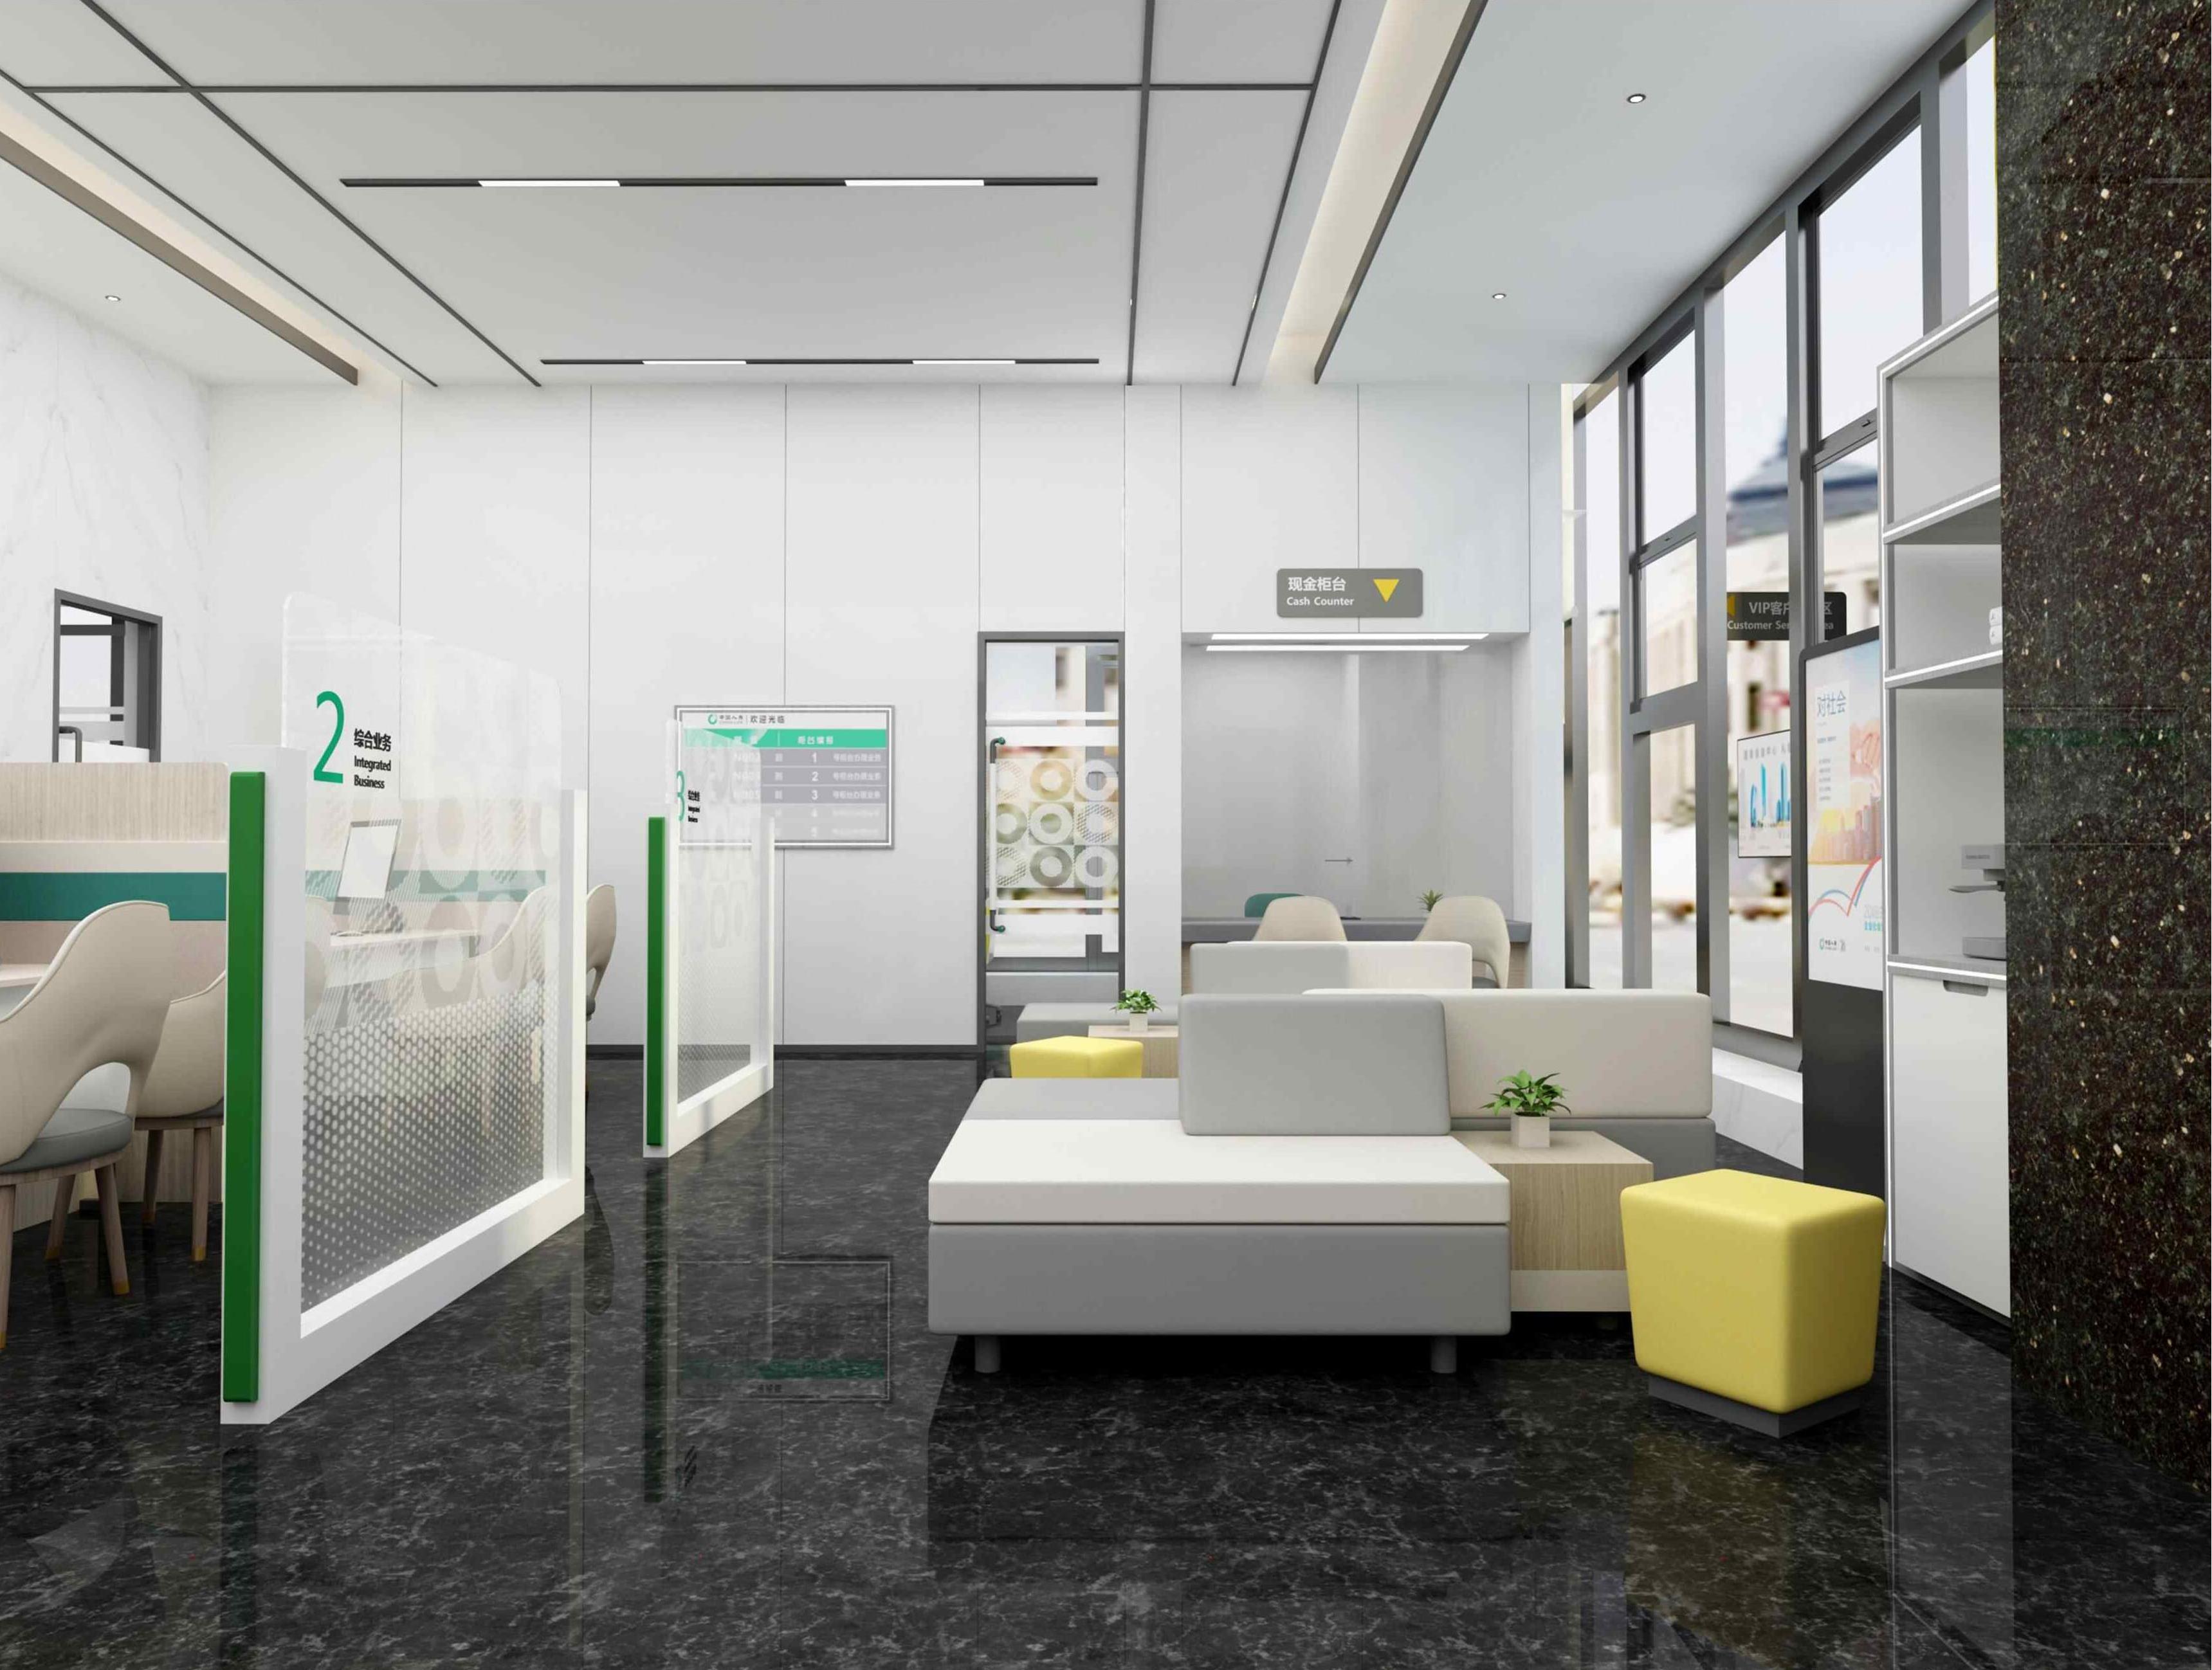
柜面设计以浅色调为主,营造柔和、亲切、温暖的现代氛围。窗口和天花板采用流线型设计,风格简洁明快、高雅温馨,为客户提供如沐春风般的服务体验。配色以银灰色和绿色为主,银灰色象征成熟稳健,绿色代表生机活力,体现公司蓬勃发展的生命力,兼具现代感和科技感。
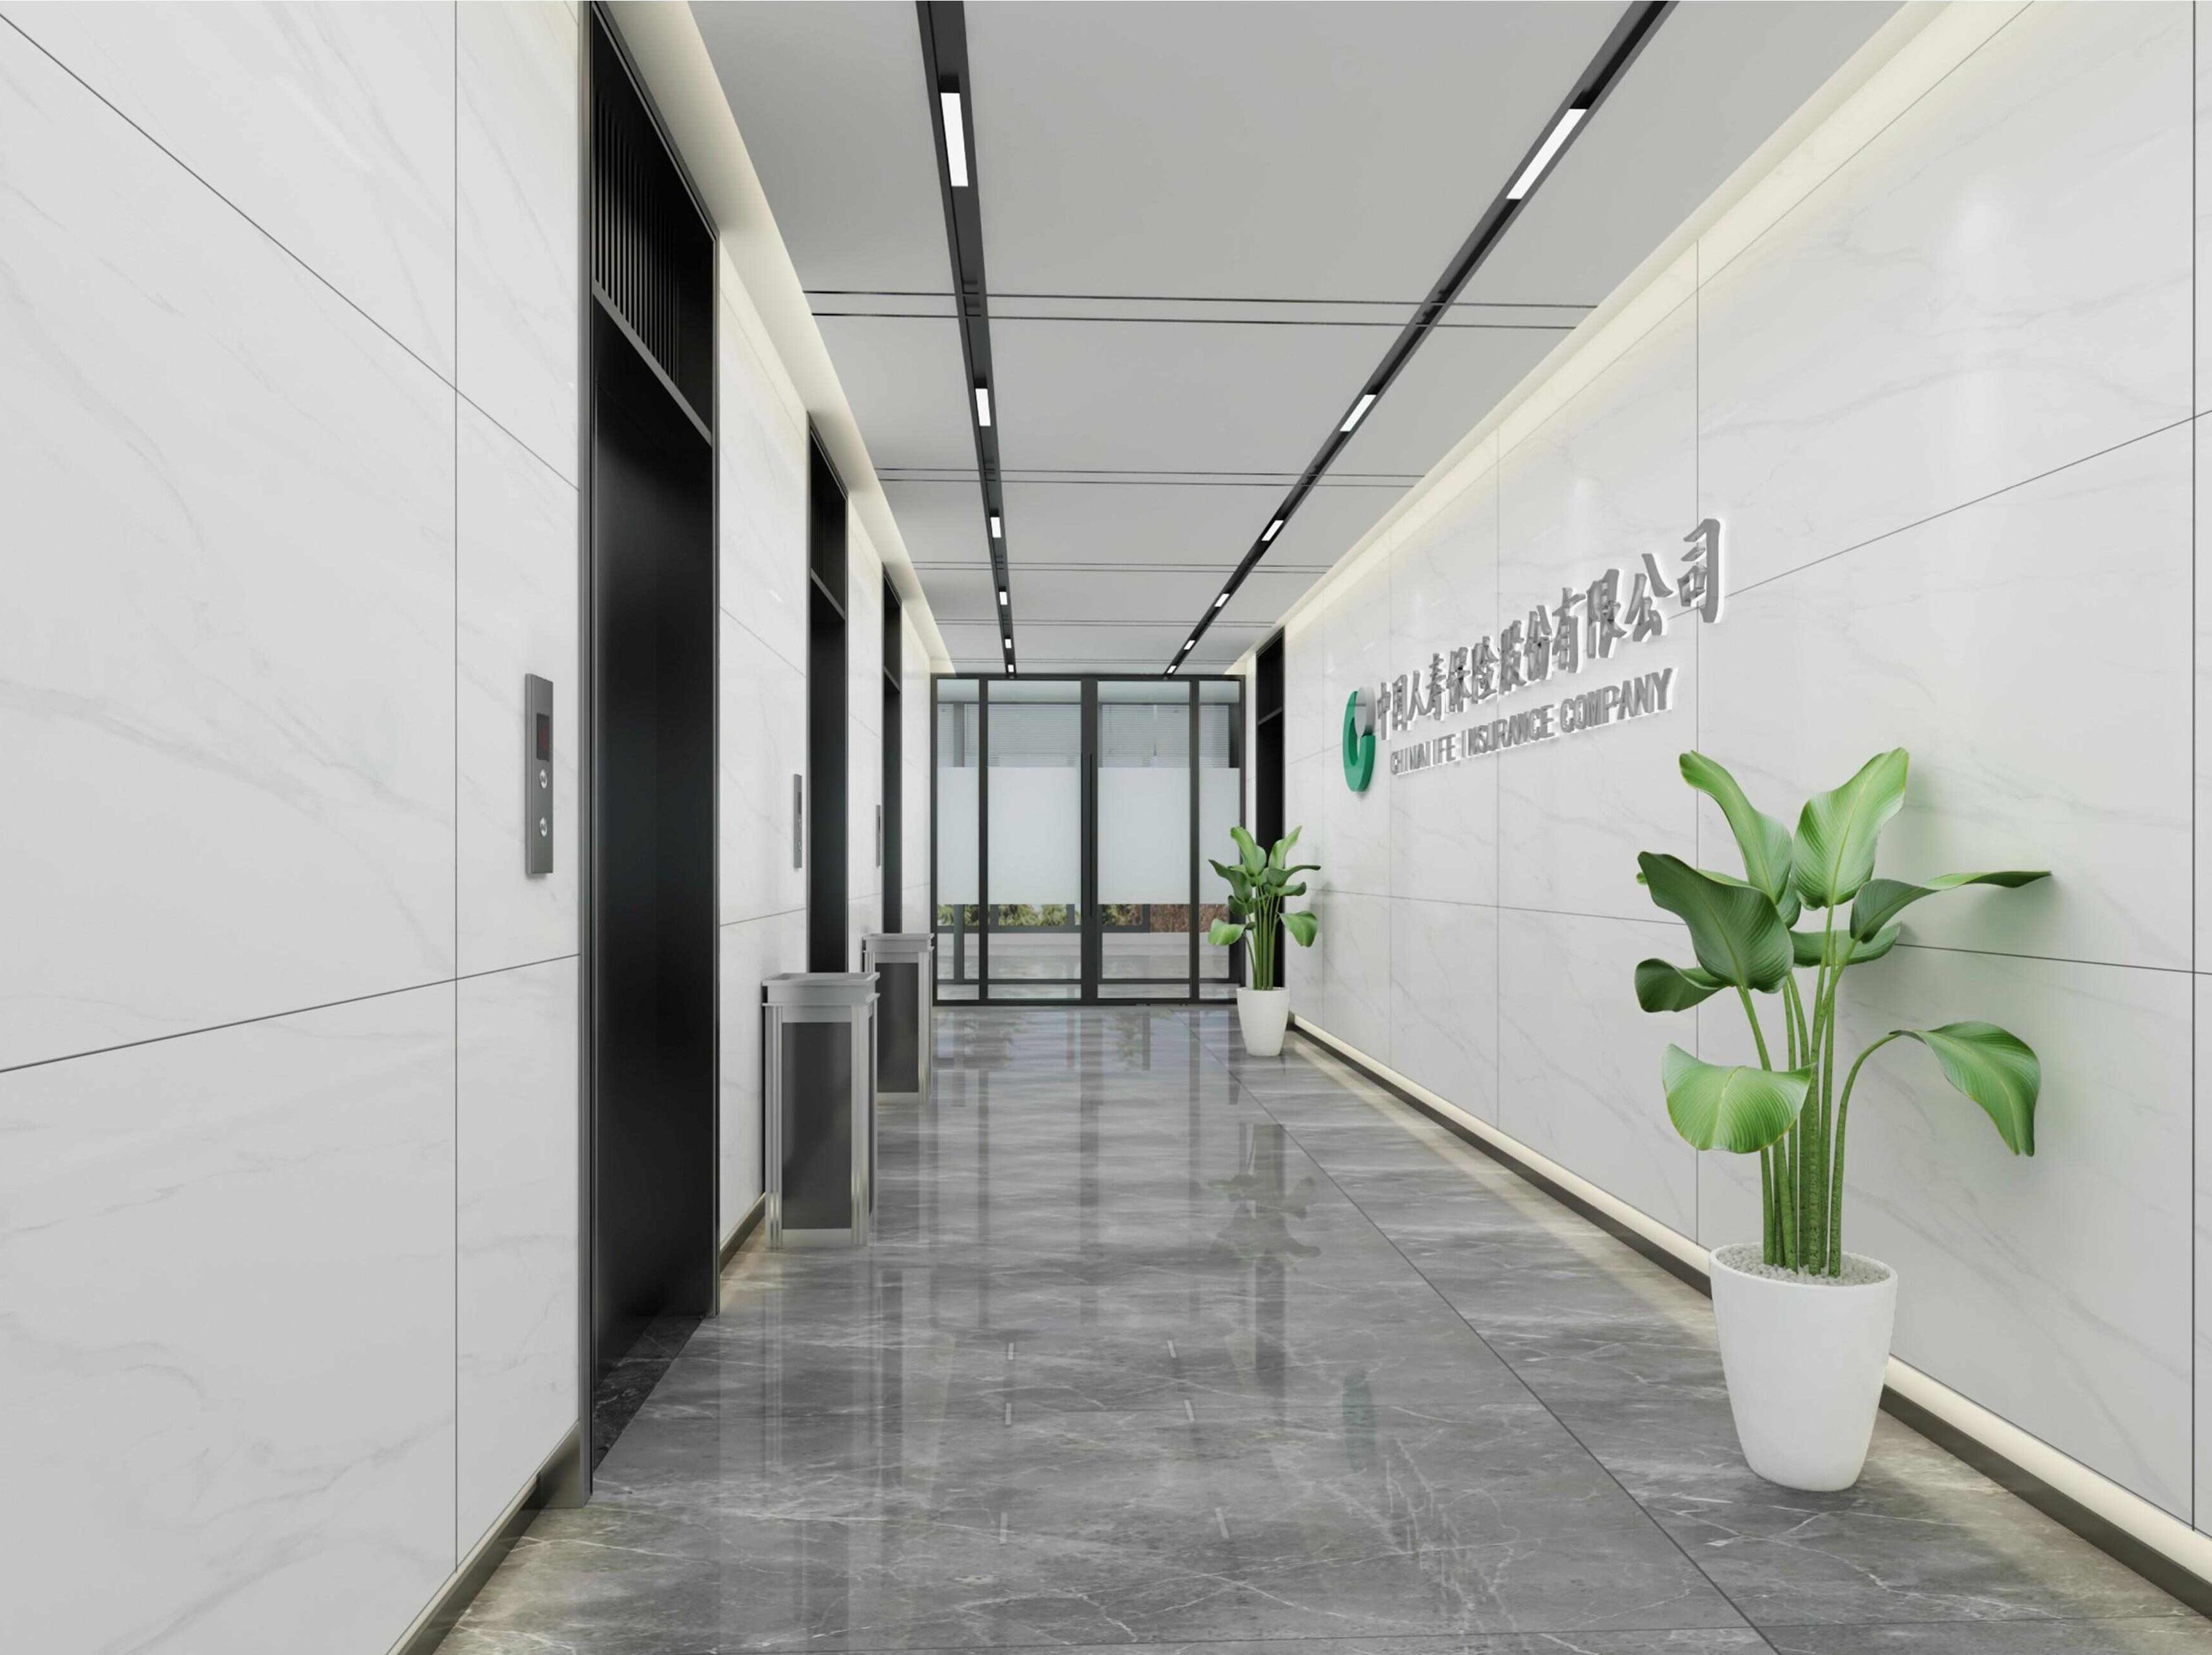
职场设计风格简约现代,通过形态、颜色、图案等元素营造轻松高效的办公环境。宽阔的走廊给人以自然轻松的感觉,整体空间追求简单、质朴、通透、灵动的效果。前厅作为企业门面,设计简约大气,独立电梯厅提升私密性与专业形象。总经理办公室突显高端、舒适、大气,彰显企业形象。
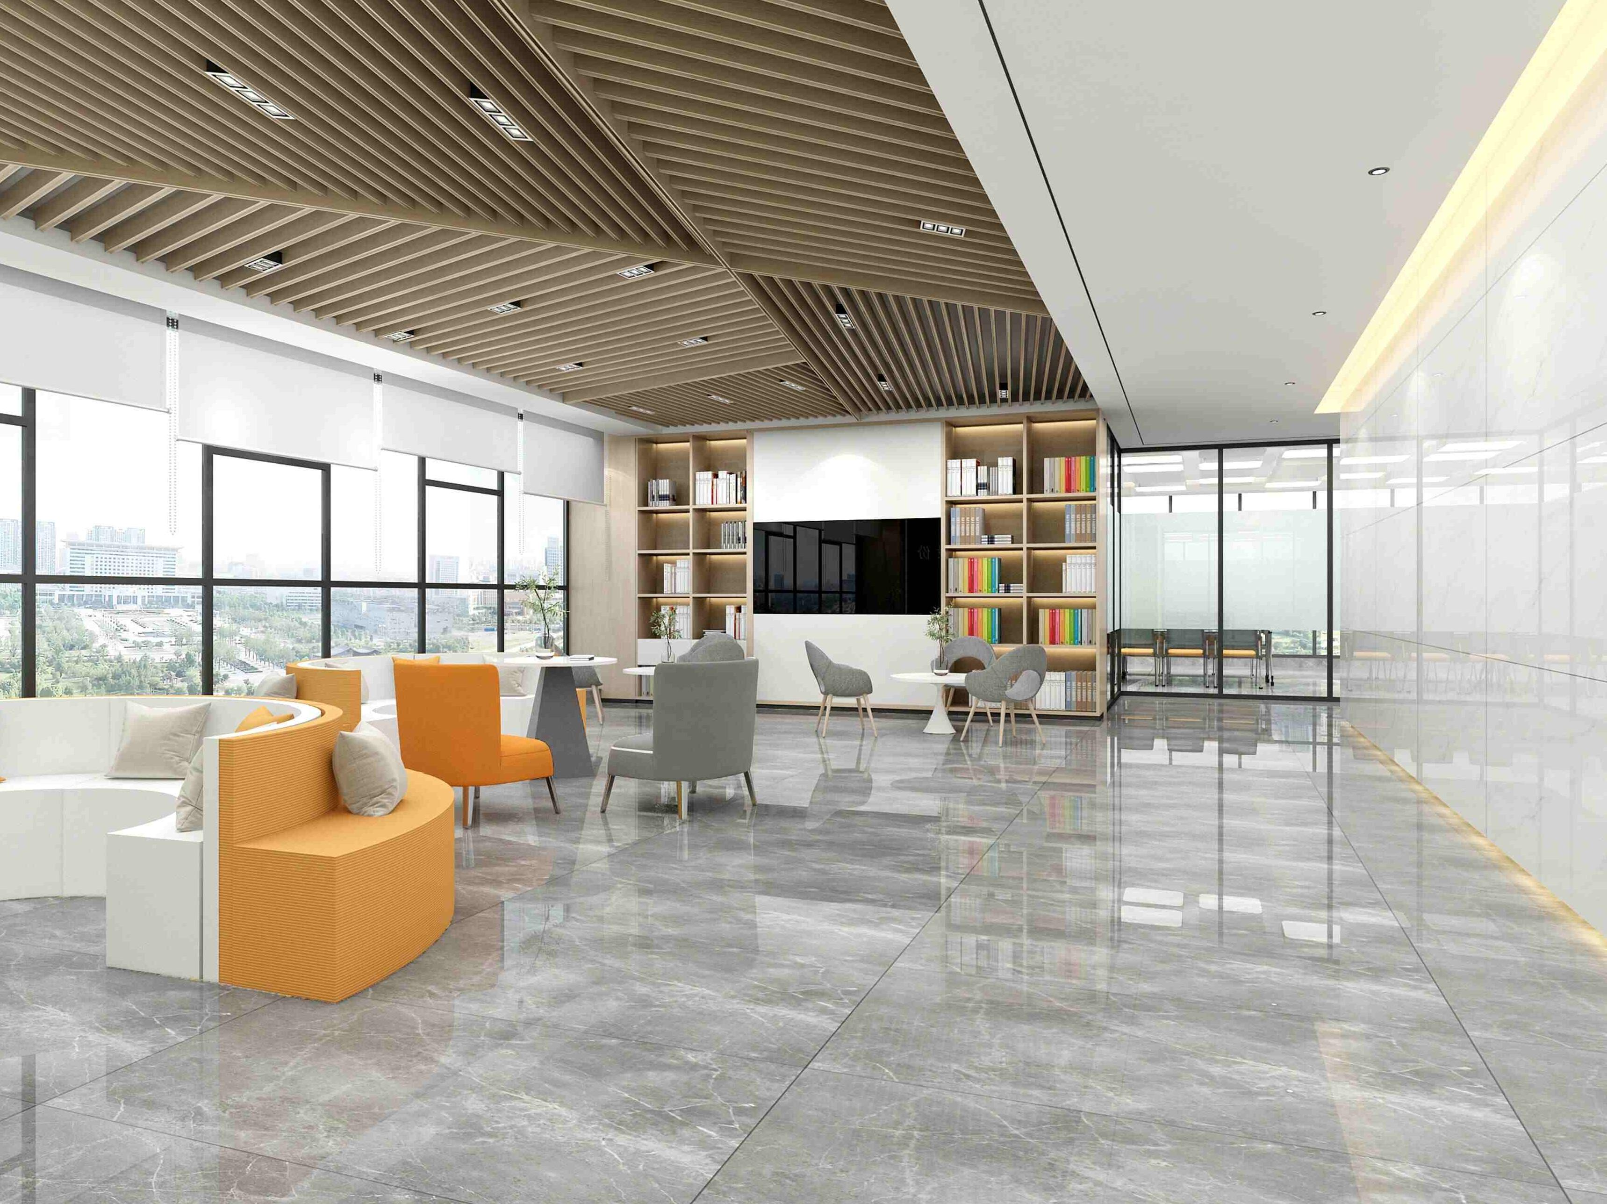
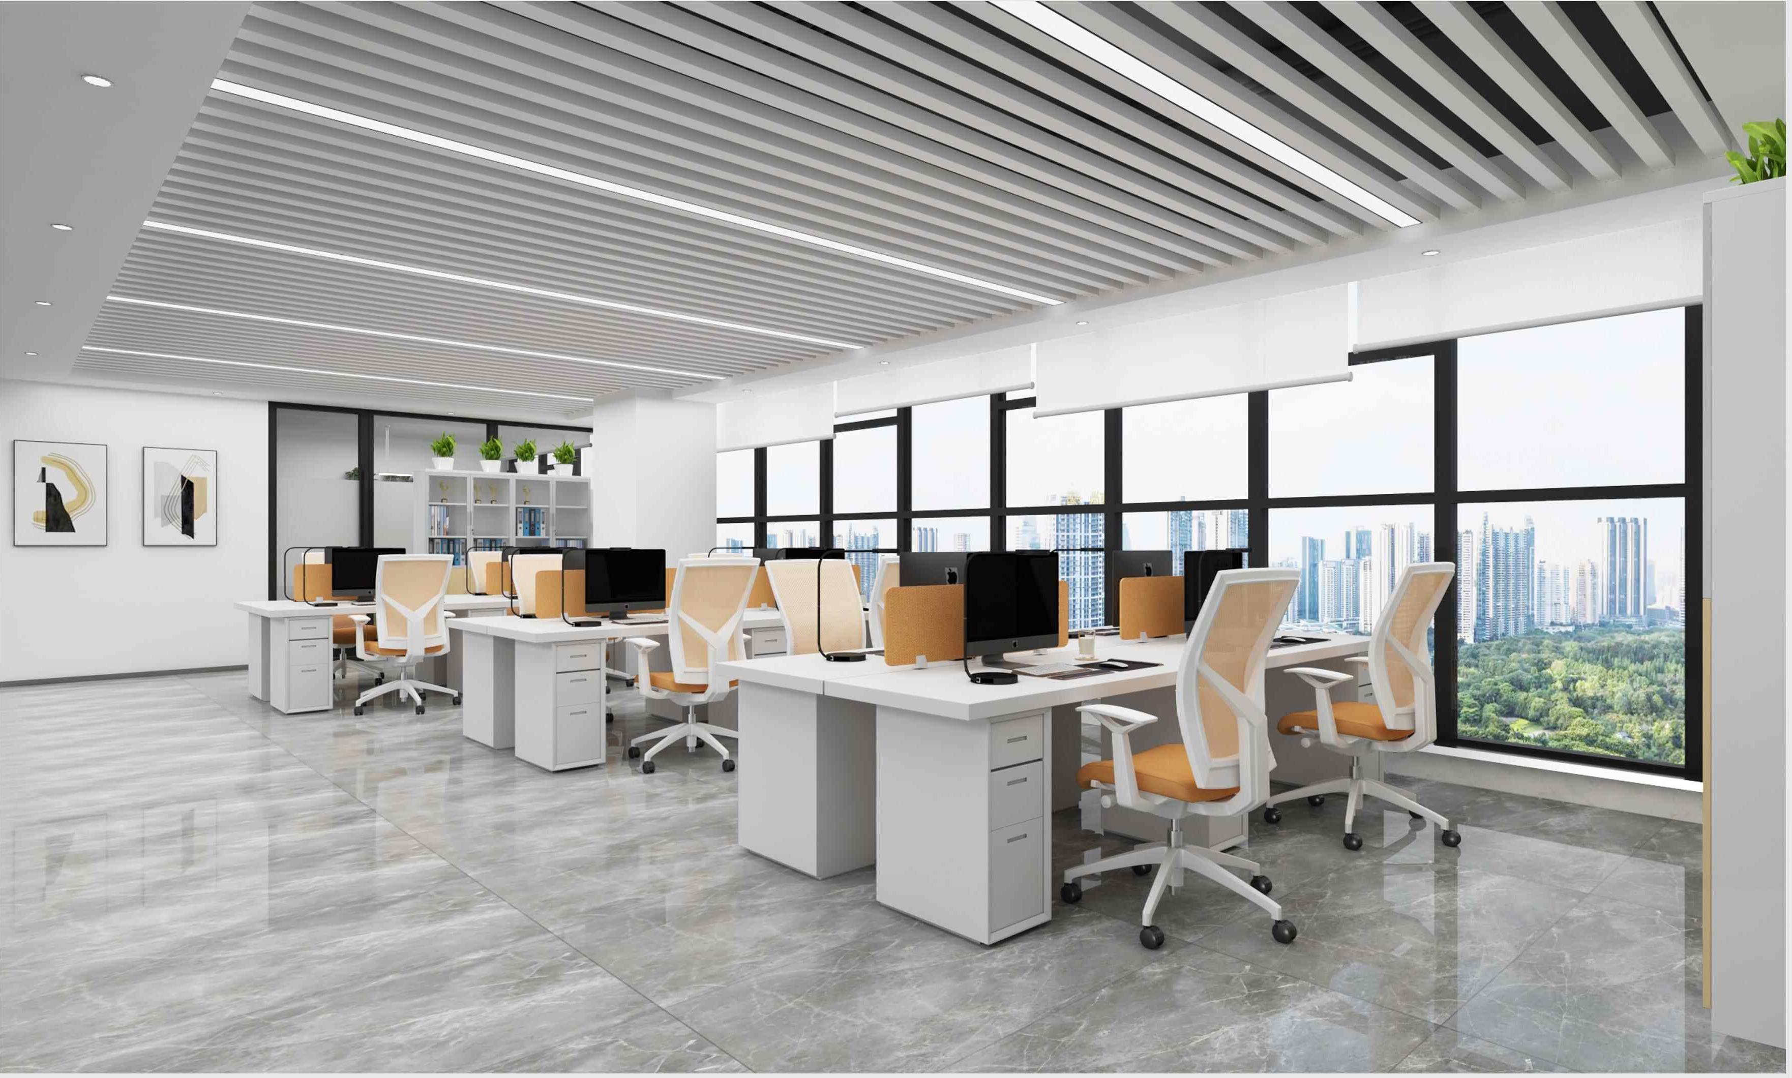
职场区域以浅色调为主,光线柔和,吊顶阵列组合使空间干净利落,增添活泼明快的视觉感受。综合办公室采用开放式长条形办公桌,橙色挡板为黑白色调注入活力,促进员工交流。休闲区合理划分空间,利用弧形元素营造包裹感,多种跳色平衡传统办公空间的硬朗感,增添温馨氛围。
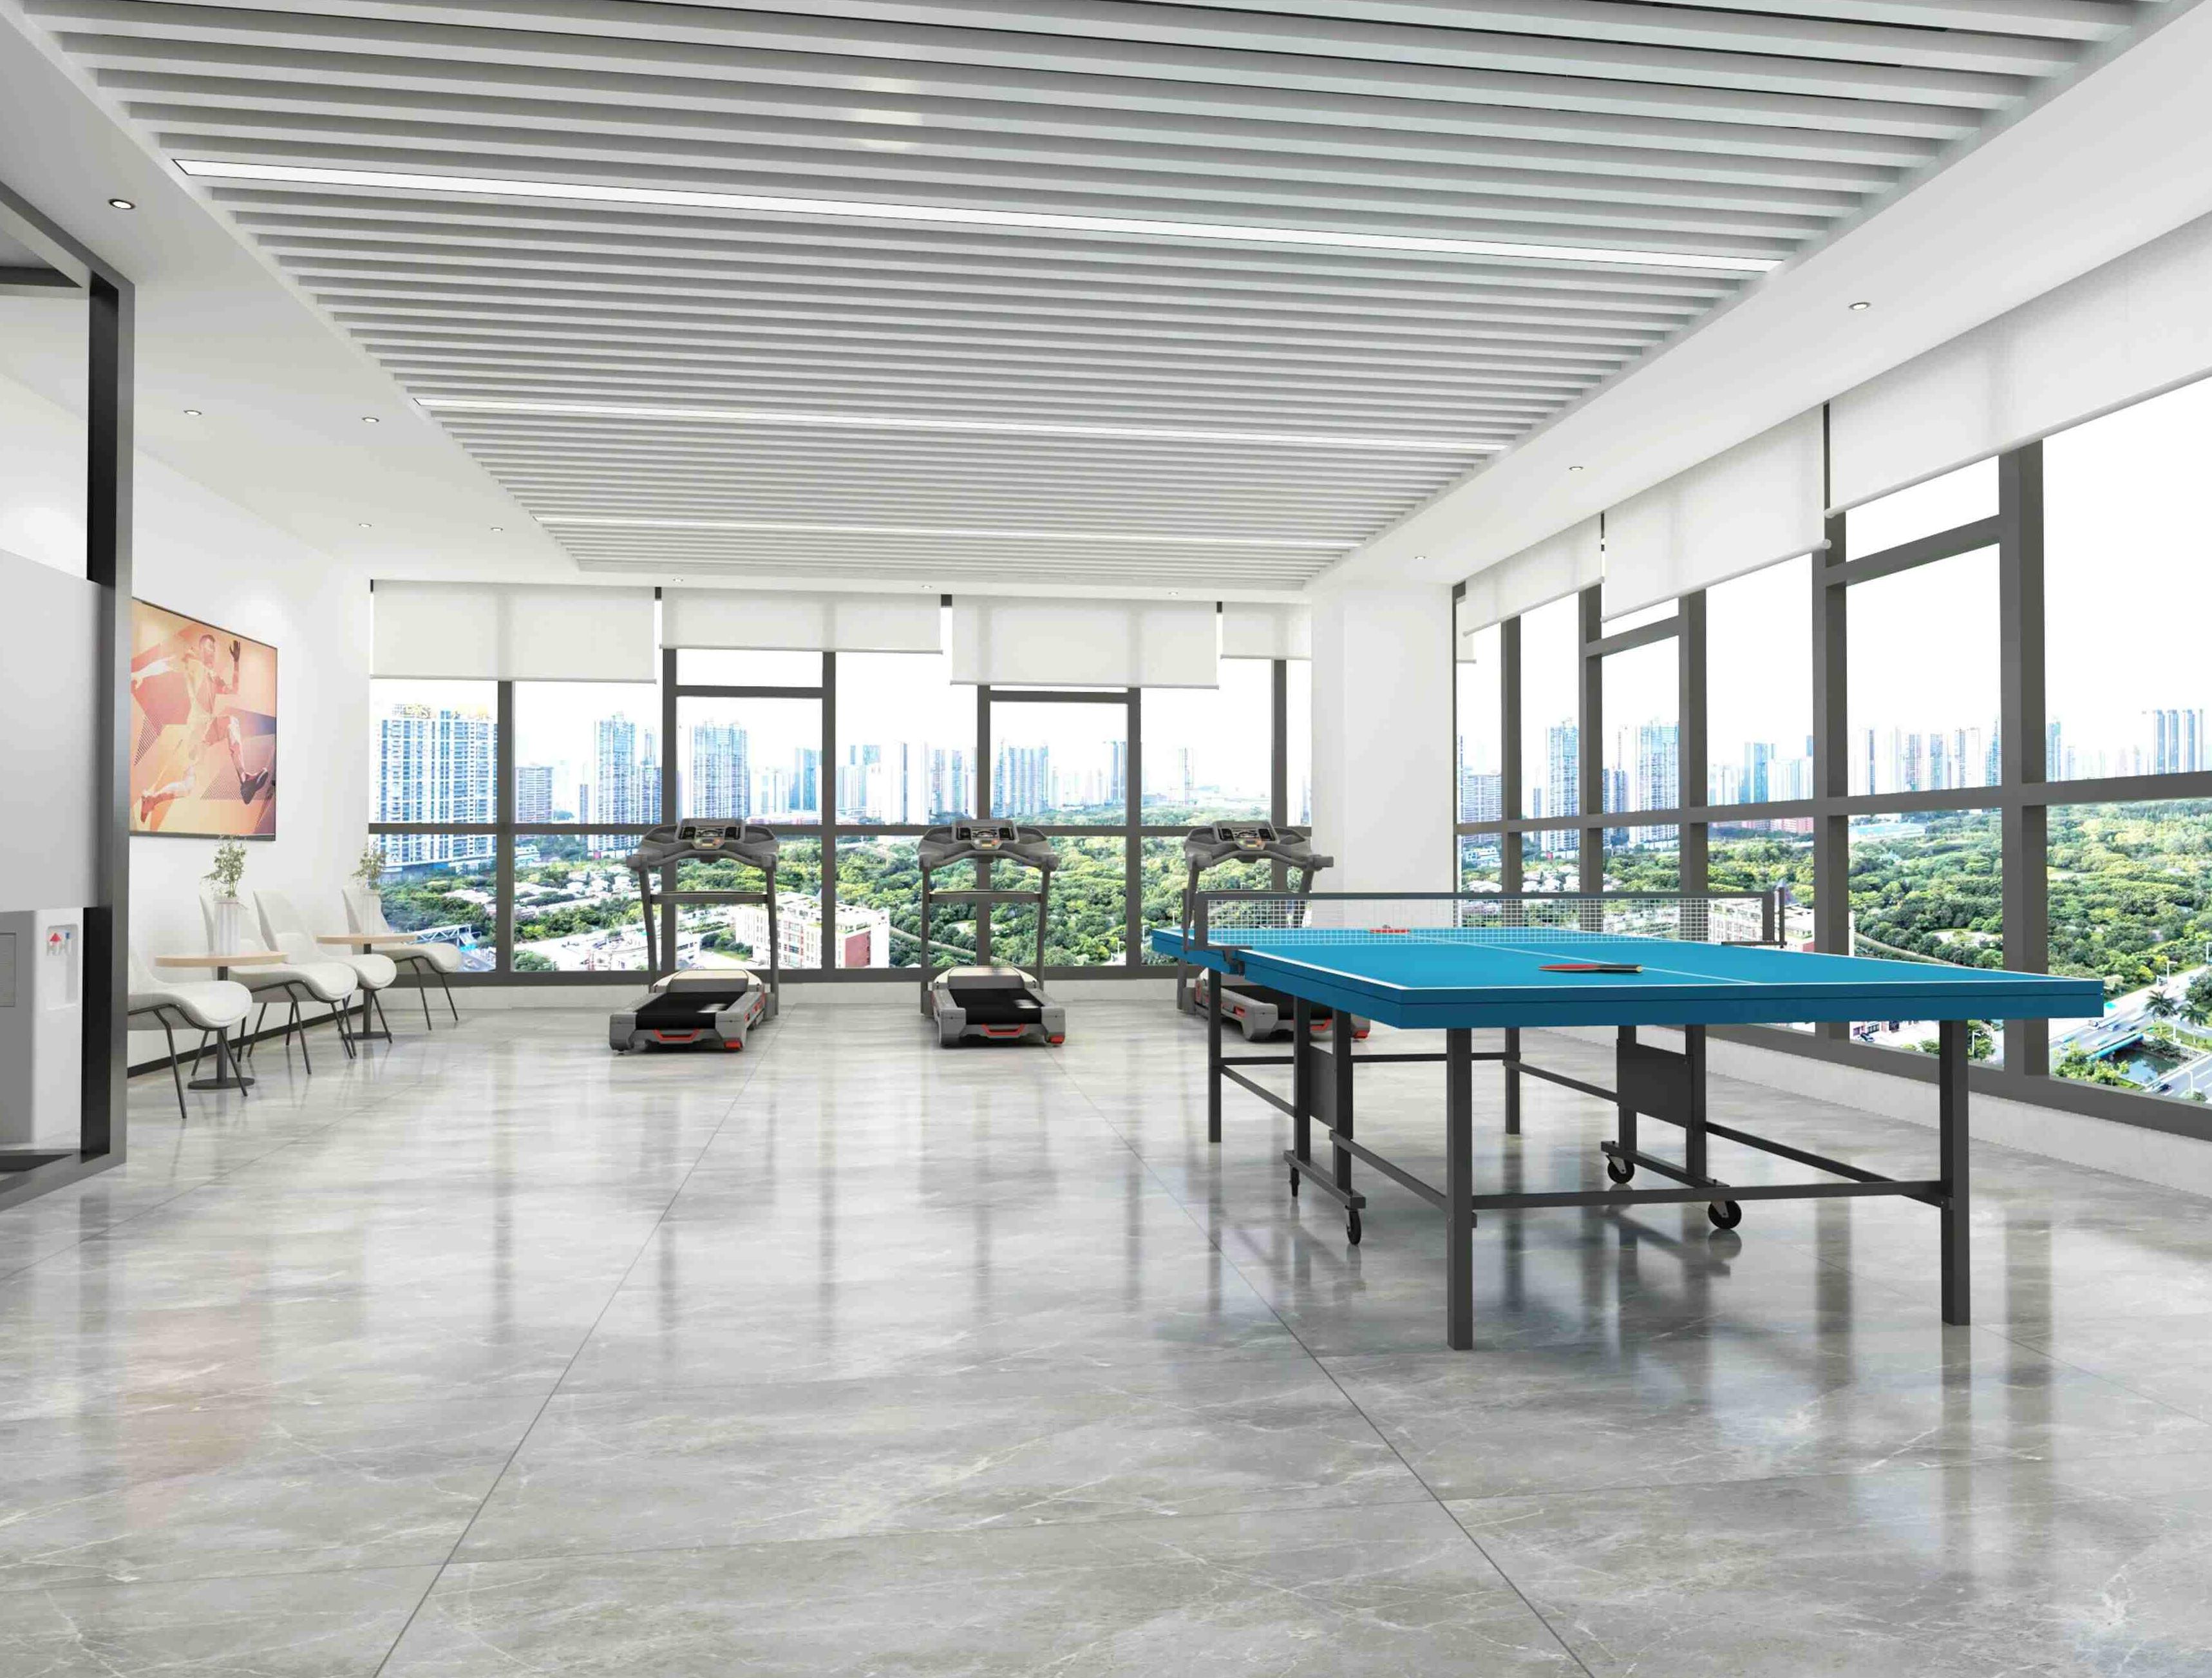
会议室墙面采用浅色吸音饰面,兼具功能性与美观性,移动屏风隔断可根据需求调整空间。吊顶设计简洁大气,满足照明需求。党建室以国旗红和白色为主色调,风格庄重典雅,电子屏呈现内容,凸显党建主题与时代气息。员工活动室配备乒乓球桌、跑步机等设施,两面玻璃幕墙设计清爽通透,满足员工锻炼需求。
整体设计注重功能与美感的结合,营造高效、舒适、现代的办公环境,提升企业形象与员工体验。
The design of the Luozhuang Branch of China Life Insurance Company's Linyi Branch is divided into two parts: the counter area and the office area, spanning four floors. The first floor is the counter area, while the third and fourth floors are dedicated to the office space, with clear zoning.
The counter area features a light color palette, creating a soft, warm, and modern atmosphere. Streamlined designs for the windows and ceilings give the space a clean, elegant, and welcoming feel, ensuring a pleasant experience for clients. The color scheme combines silver-gray, symbolizing maturity and stability, with green, representing vitality and growth, reflecting the company's dynamic development.
The office area adopts a minimalist and modern style, using shapes, colors, and patterns to create a relaxed and efficient working environment. Spacious corridors and a simple, transparent design enhance the sense of openness. The reception area is sleek and professional, with a private elevator lobby adding to the company's upscale image. The general manager's office is designed to be high-end, comfortable, and grand, reflecting the company's prestige.
The workplace features soft lighting and a light color scheme, with ceiling arrays adding a clean and lively touch. Open-plan workstations with orange partitions encourage communication among employees. The lounge area incorporates curved elements and vibrant colors, creating a relaxing and cozy atmosphere.
Meeting rooms are equipped with sound-absorbing panels and movable partitions for flexible space usage. The party building room highlights patriotic themes with a red and white color scheme, while the employee activity room includes facilities like ping-pong tables and treadmills, offering a refreshing and enjoyable space for exercise.
Overall, the design emphasizes functionality and aesthetics, creating an efficient, modern, and comfortable office environment that enhances both the company's image and employee experience.
Project Name
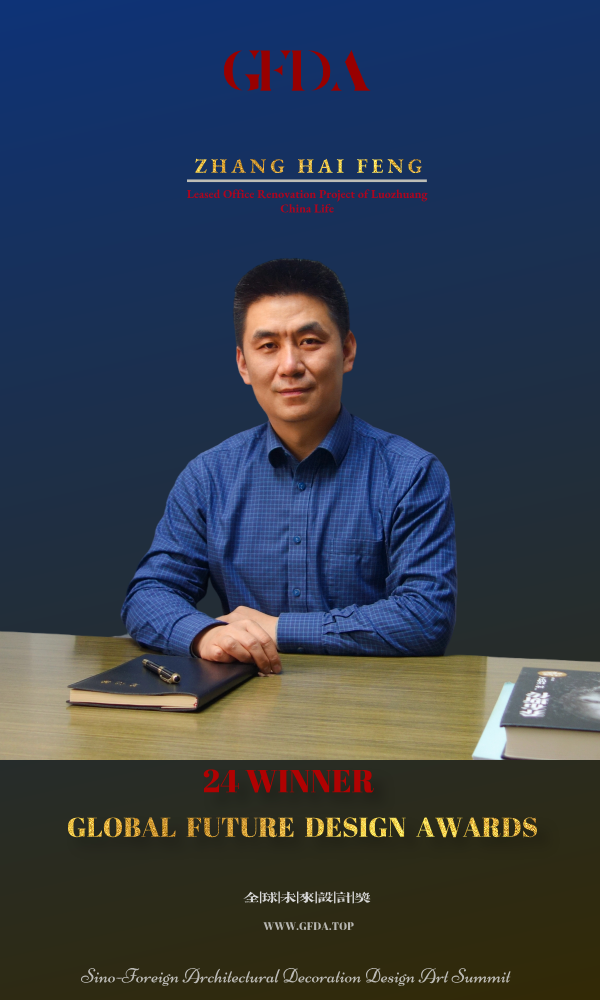
Leased Office Renovation Project of Luozhuang China Life
Designer
Zhang Haifeng and Chai Xueli
Project Awards
SILVER WINNER
Official Search
WWW.GFDA.TOP
Registration Number
GFDA24DW0317
Planning and Publicity
GLOBAL FUTURE DESIGN AWARDS

GLOBAL FUTURE DESIGN AWARDS
全球未来设计奖:塑造未来,引领设计新潮流
Global Future Design Award: Shaping the Future, Leading the New Wave of Design
The Global Future Design Award (GFDA) is a prestigious accolade in the global architectural and interior design art community, focusing on the exploration and application of new technologies, materials, functional aesthetics, and spatial organization. It honors not only the innovative spirit and professional capabilities of designers but also emphasizes their versatility and adaptability within a global context.
The GFDA showcases visionary works and outstanding designers and teams from a global perspective, encouraging the passion and creativity within the design community. This encouragement fosters international exchange and collaboration, exploring the limitless possibilities of the future. The award strives to drive harmony between architecture and nature, communities, and urban environments, heralding trends that shape the future of design—highlighting the profound value and far-reaching impact of design itself.
全球未来设计奖(GFDA)作为建筑装饰设计艺术领域的奖项,致力于推动新技术、新材料、功能美学及空间组织的创新实践。除了表彰设计师的创新精神与专业能力,GFDA还特别注重他们在全球化背景下所展现的灵活性与跨文化适应力。
以全球化的视角,GFDA呈现并推广具有前瞻性的创意作品与杰出设计师及团队,激发设计界的创造力与激情。通过促进国际交流与协作,GFDA为未来设计的无限可能性开辟了广阔的探索空间。此外,它积极推动建筑与自然、社区及城市之间的和谐共生,定义未来设计的风向标,彰显设计在社会、文化与环境中的深远价值与影响力。