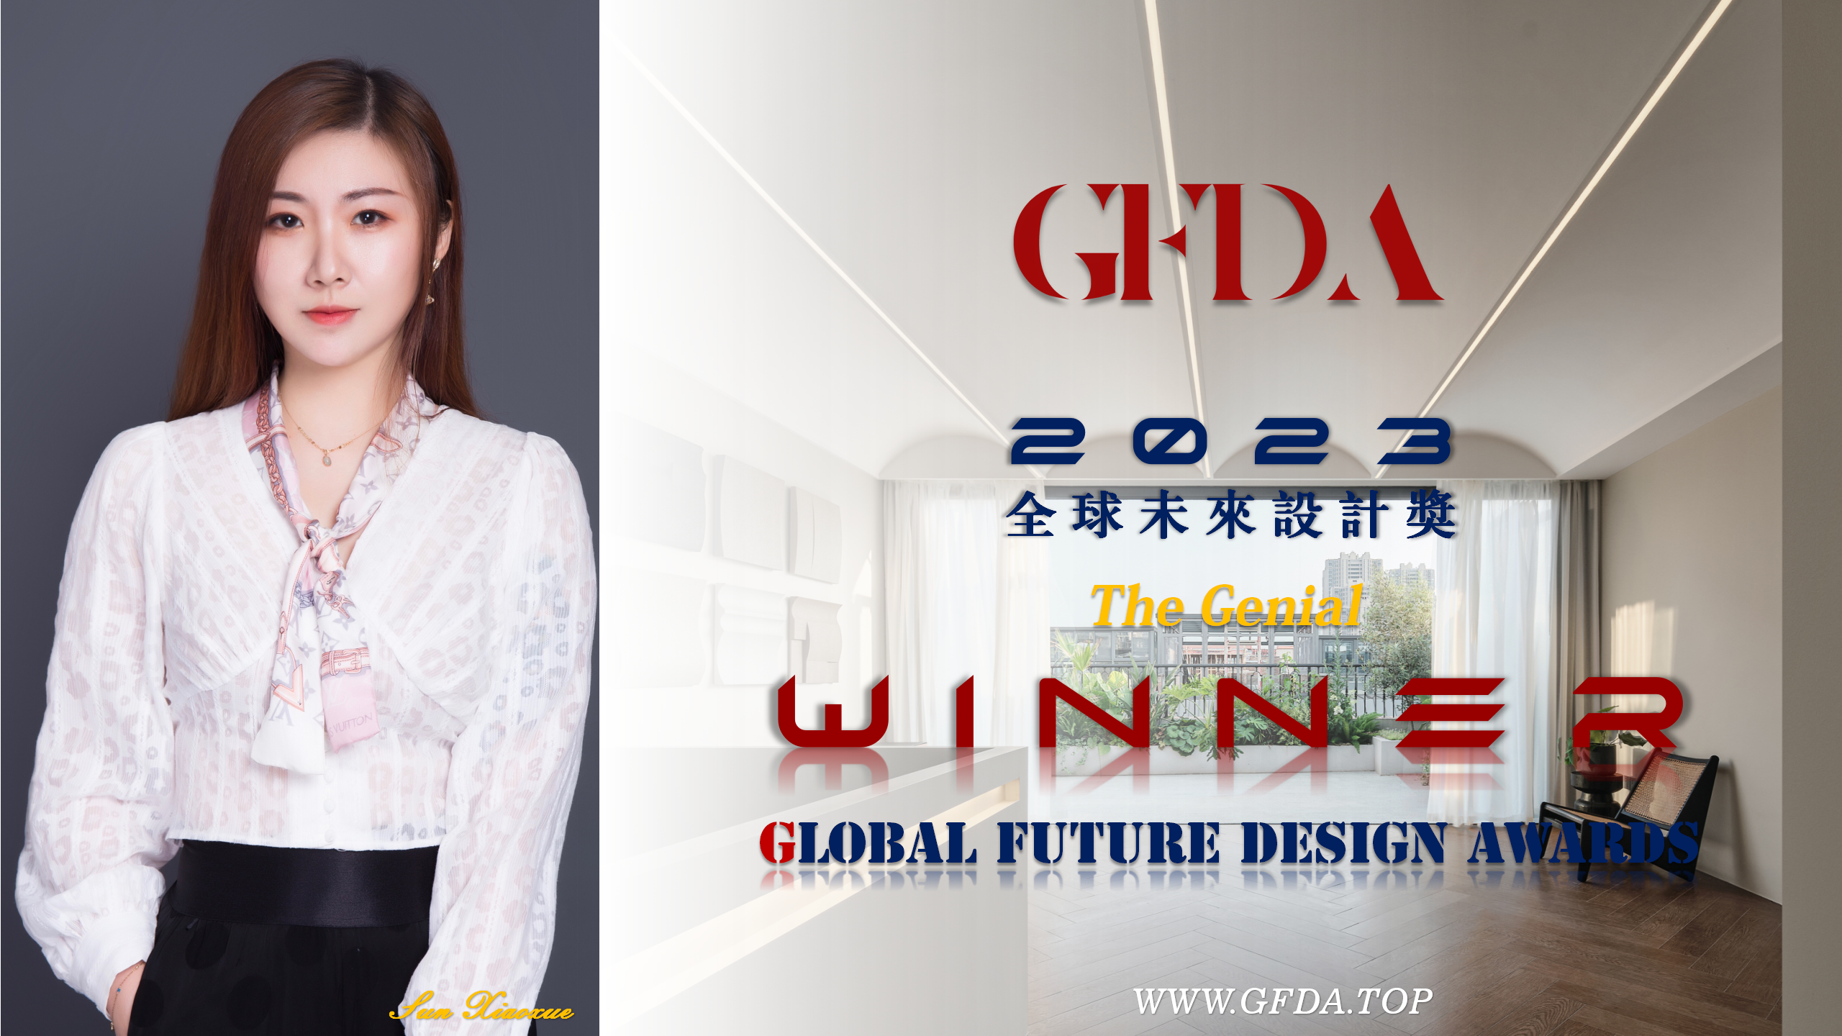
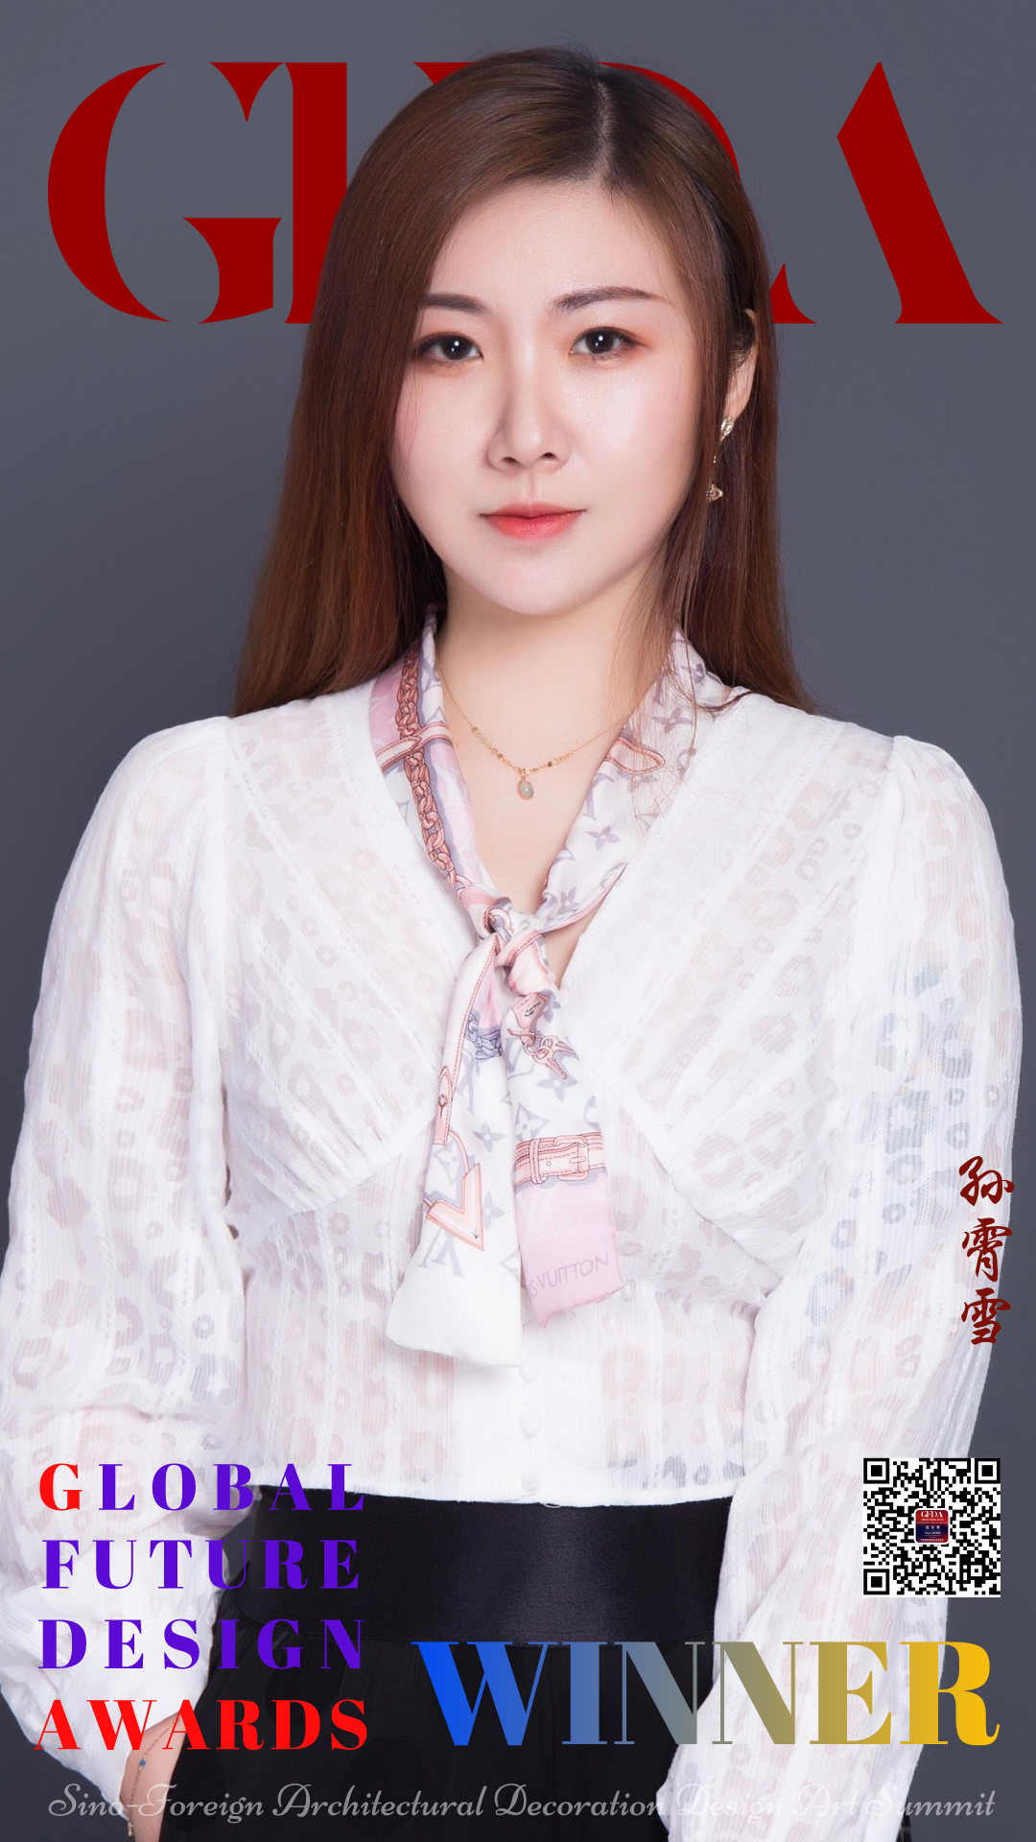
GFDA WINNER | Sun Xiaoxue
祝贺孙宵雪原创设计作品《和煦》入选2023GFDA设计奖!
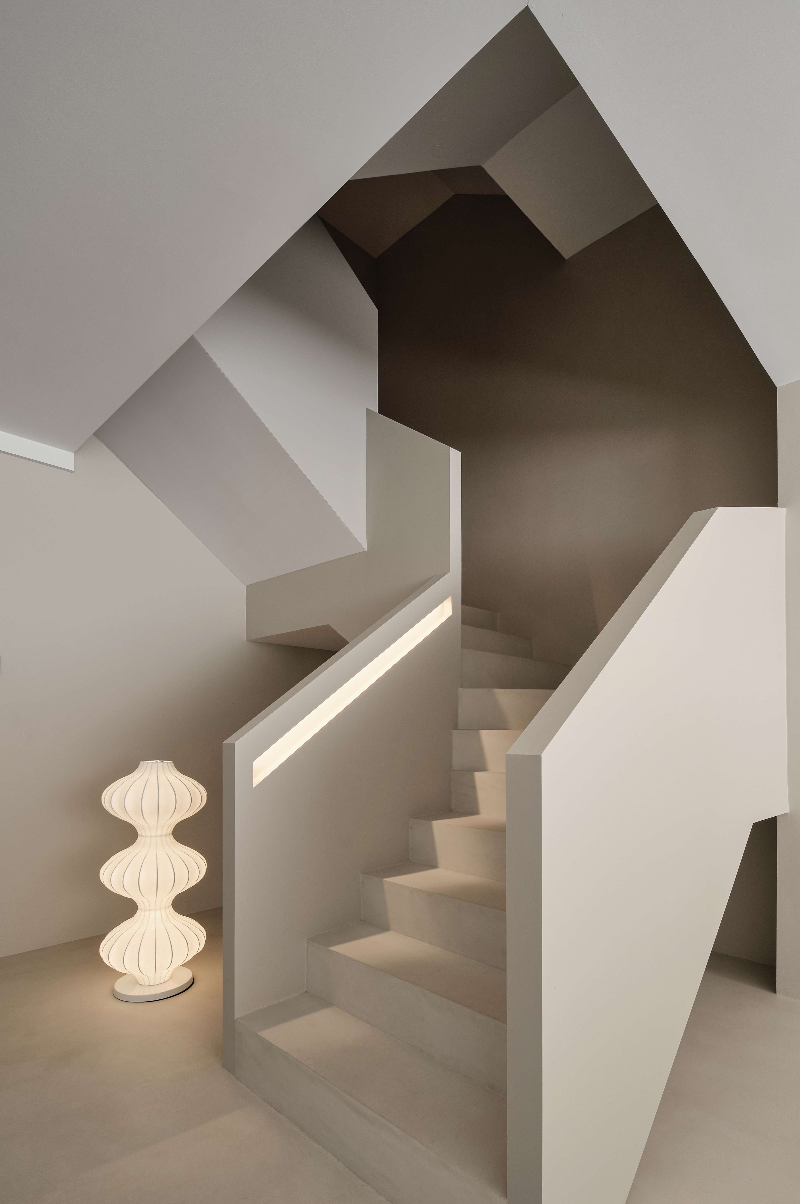
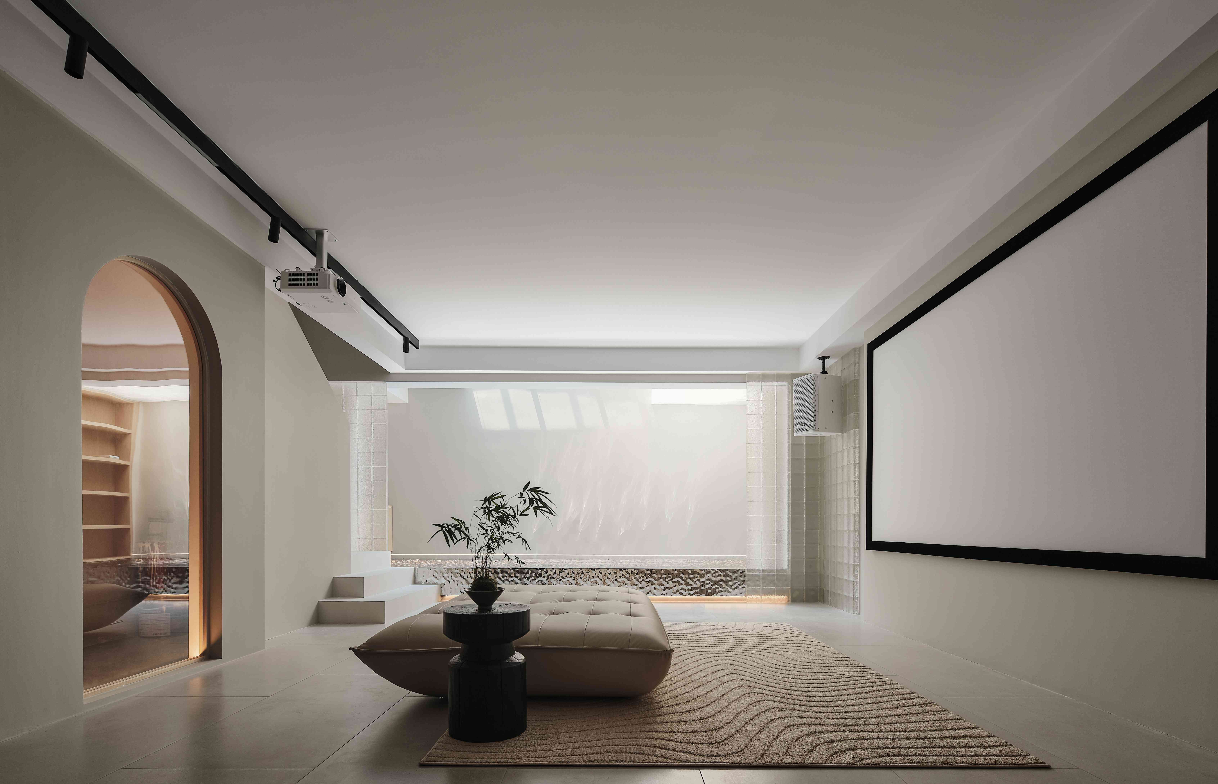
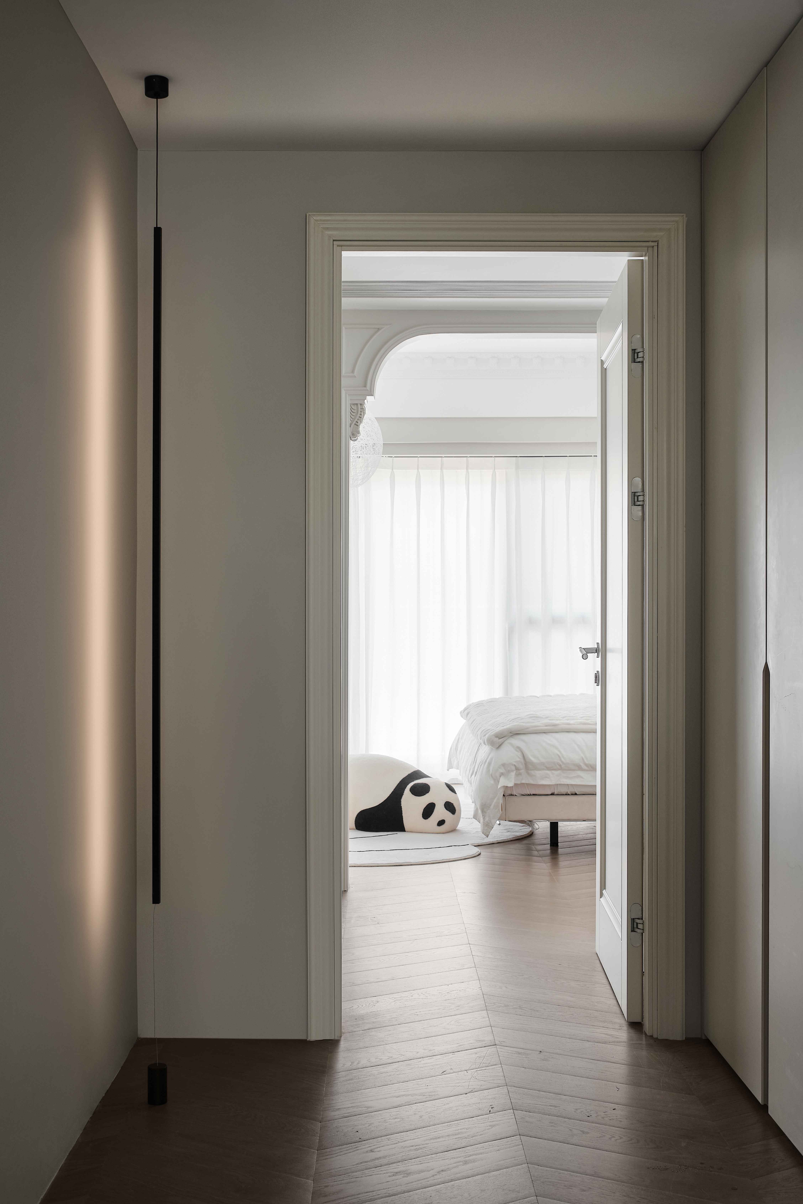
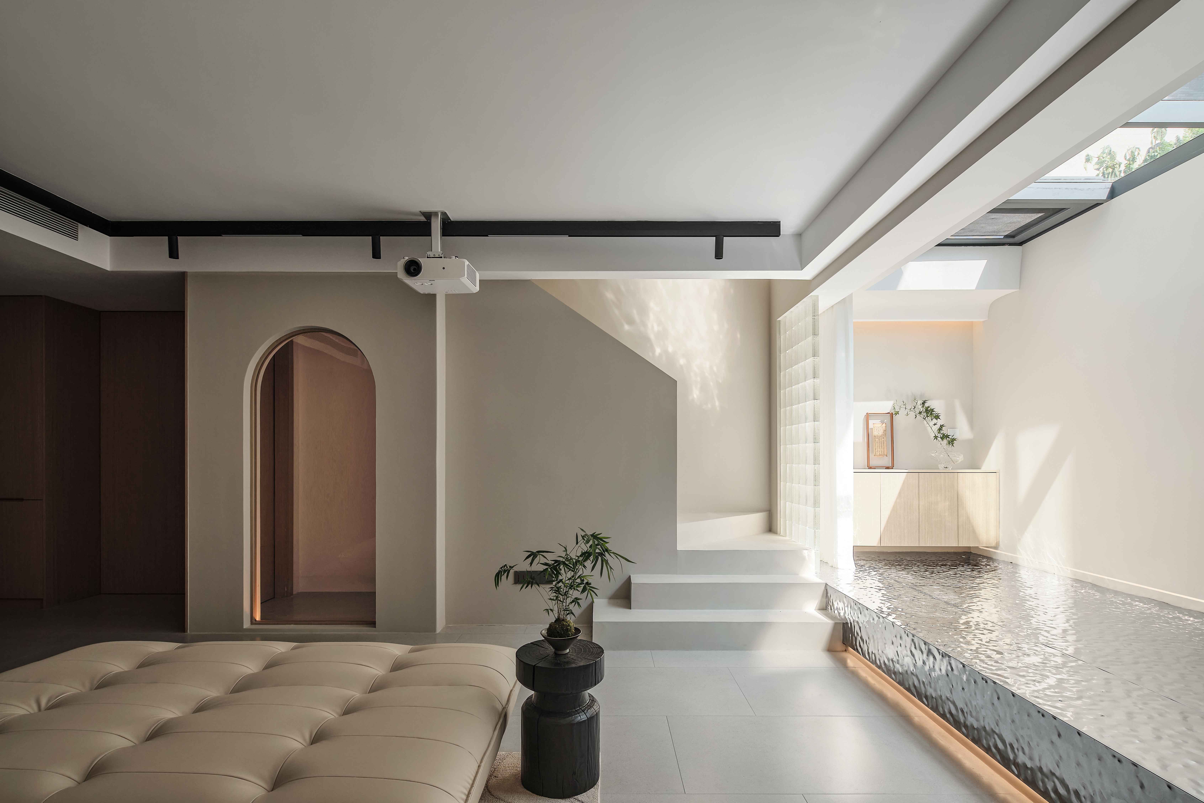
本案以客户生活方式为导线,通过联通空间动线,实现自然、轻松的居住体验。设计风格回归简约,运用线性灯、全景折叠门等元素,让室内外互通交流。顶楼庭院的装饰柜与挂画经过现场勘测,确保光影的最佳效果。负一楼设有冥想地台,下午时光线反射形成独特光影。智能科技贯穿全屋,让生活更加便利丰富。整体设计体现了对客户生活方式的关注,以及对空间的充分利用和独特诠释。
Congratulations to Sun Xiaoxue for her original design work, “Harmony,” being selected for the 2023 GFDA Design Award!
This project takes the client’s lifestyle as its guiding thread, achieving a natural and effortless living experience by connecting spatial movement lines. The design style reverts to simplicity, utilizing elements such as linear lighting and panoramic folding doors to facilitate seamless communication between indoors and outdoors. The decorative cabinets and paintings in the rooftop courtyard have been meticulously positioned through on-site surveys to ensure optimal lighting effects. The basement floor features a meditation platform where afternoon light reflects to create unique shadows and patterns. Smart technology permeates the entire home, enriching and simplifying daily life. The overall design embodies a deep concern for the client’s lifestyle, as well as a creative utilization and unique interpretation of space.
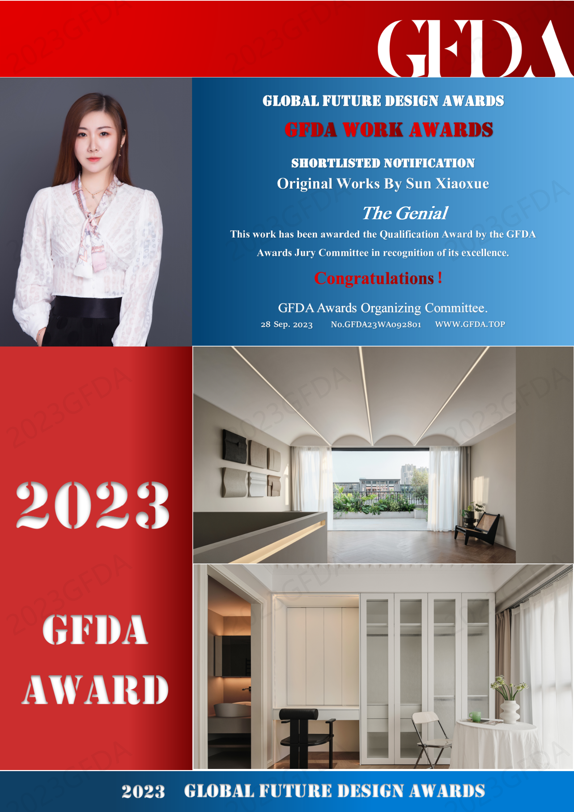
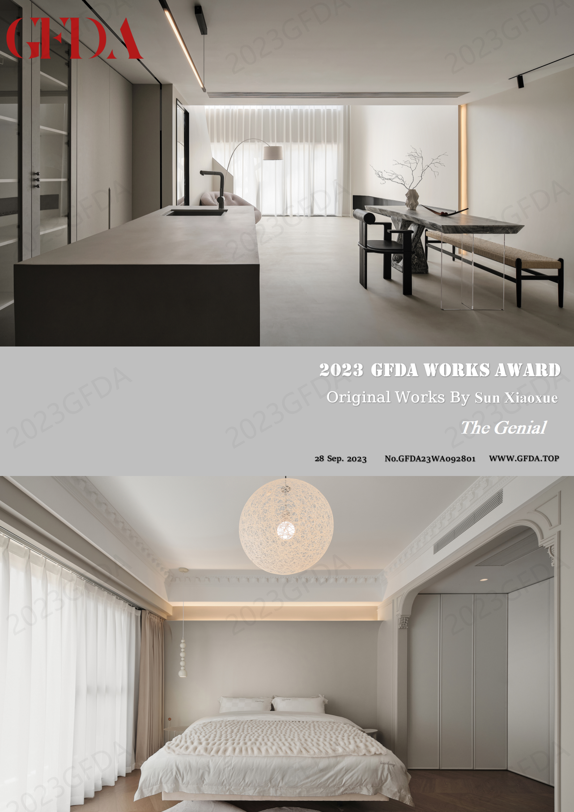
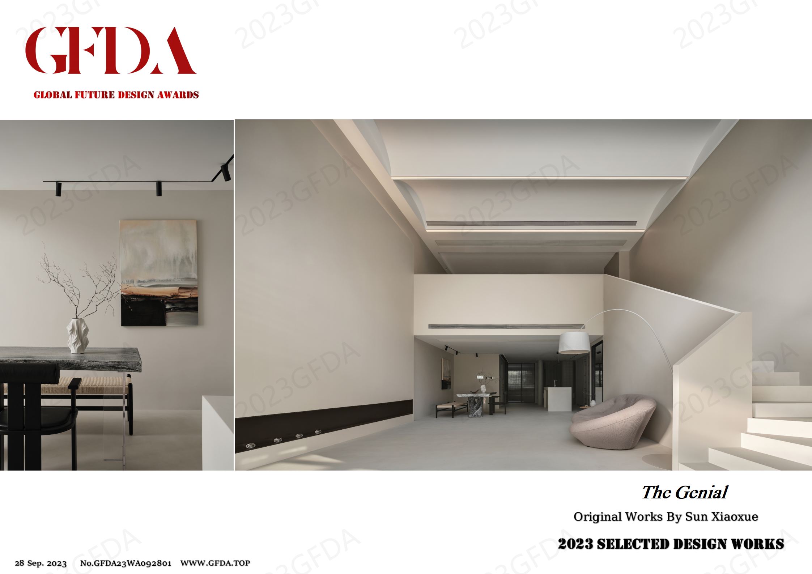
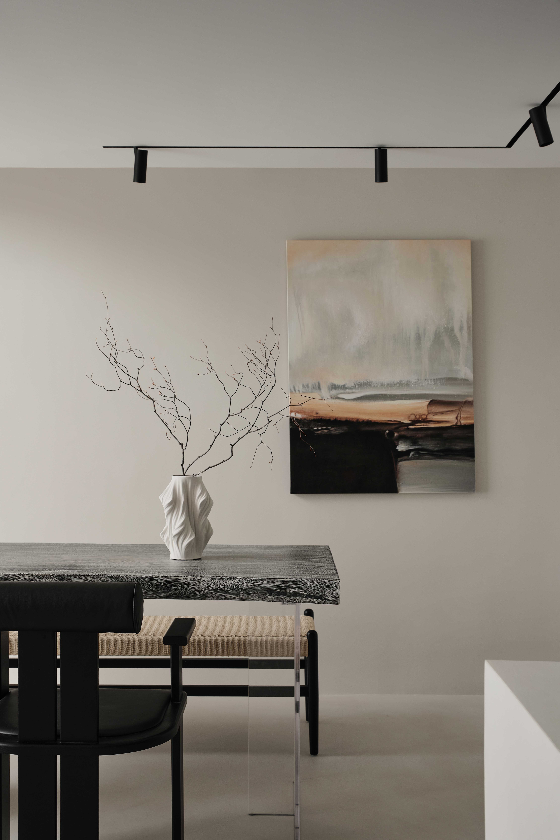
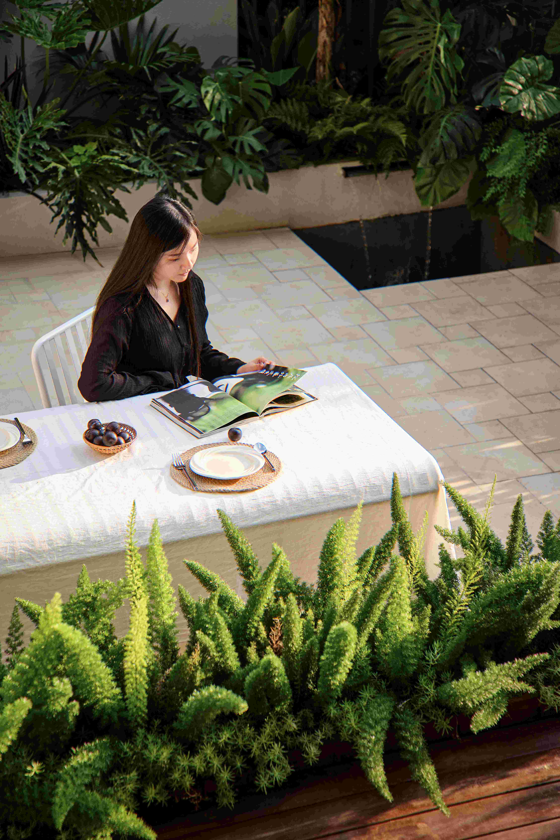
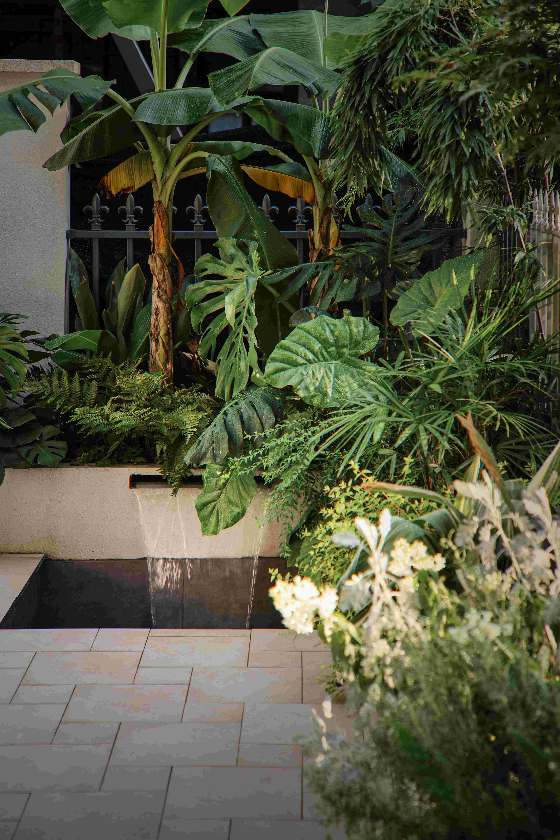
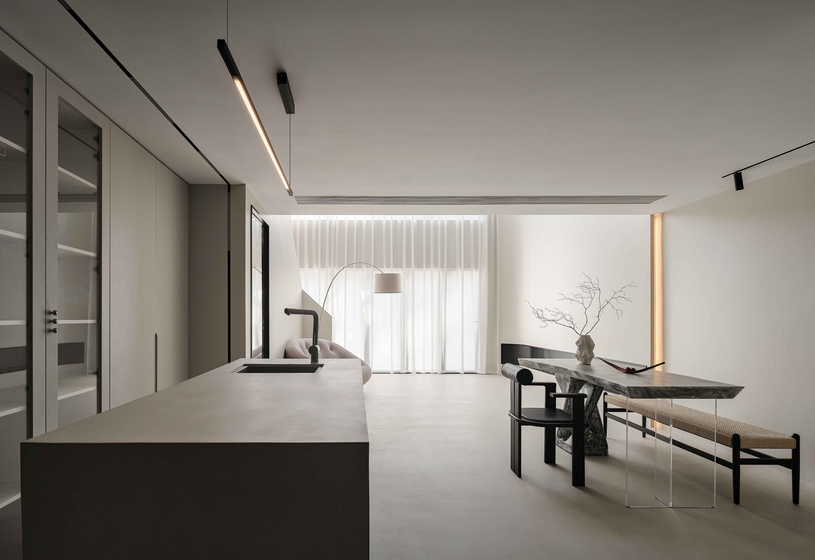
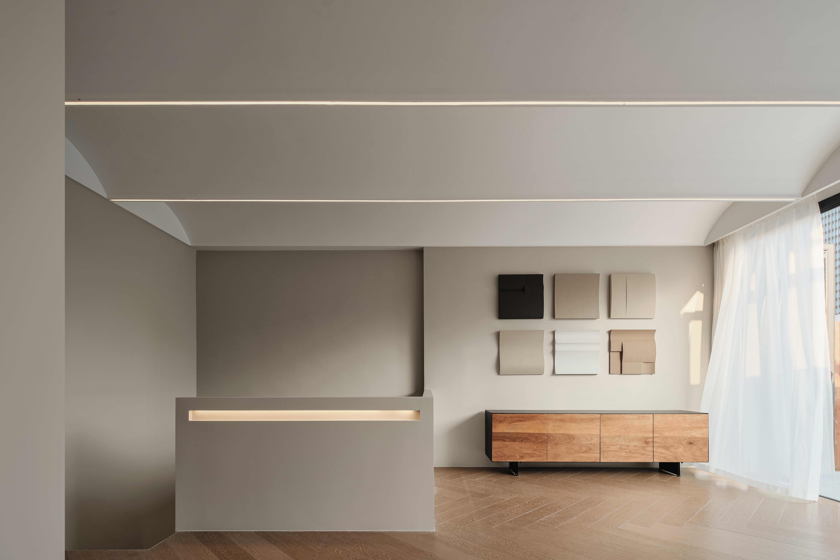
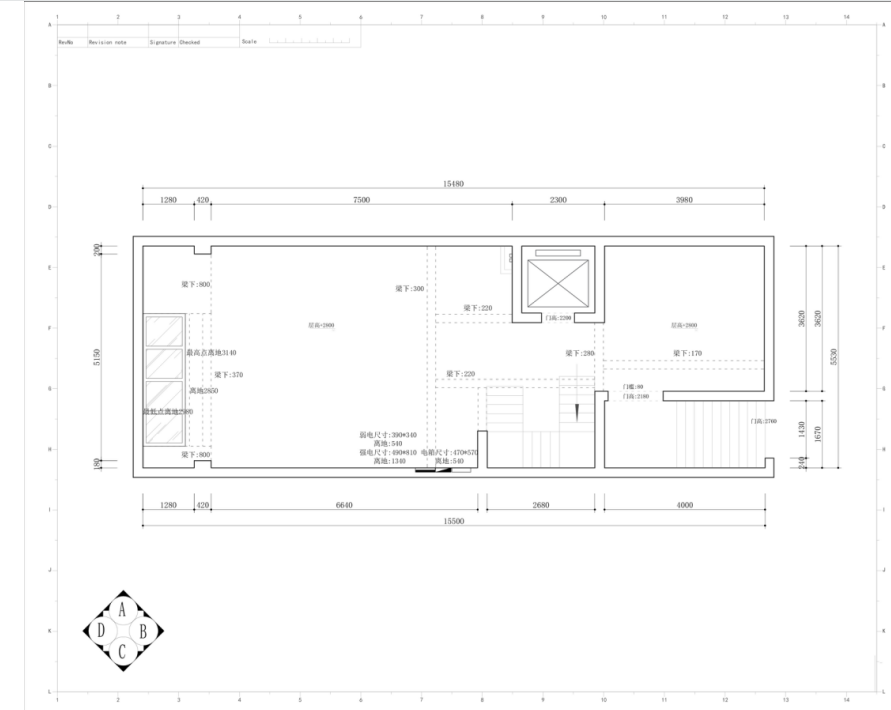
本案为城市中的联排别墅,在寸土寸金的河西---别墅建筑似乎设计的也很拥挤,房子单层面积约在97平方,连负一共六层,所以即使总计面积不小原建筑确看起来开间很小,所以结构上把原先的二跃三改为了一跃二,靠近客厅有一个不大的后院、顶楼也有一个露台。设计中这两处都安装了全景折叠门,为的就是让室内外能够互通交流。顶楼的装饰柜与挂画也是在前期设计的时候现场勘测好傍晚的夕阳正好打到挂画的中间。客户也在完工的第一周就在顶楼庭院里过端午节赏月喝茶。
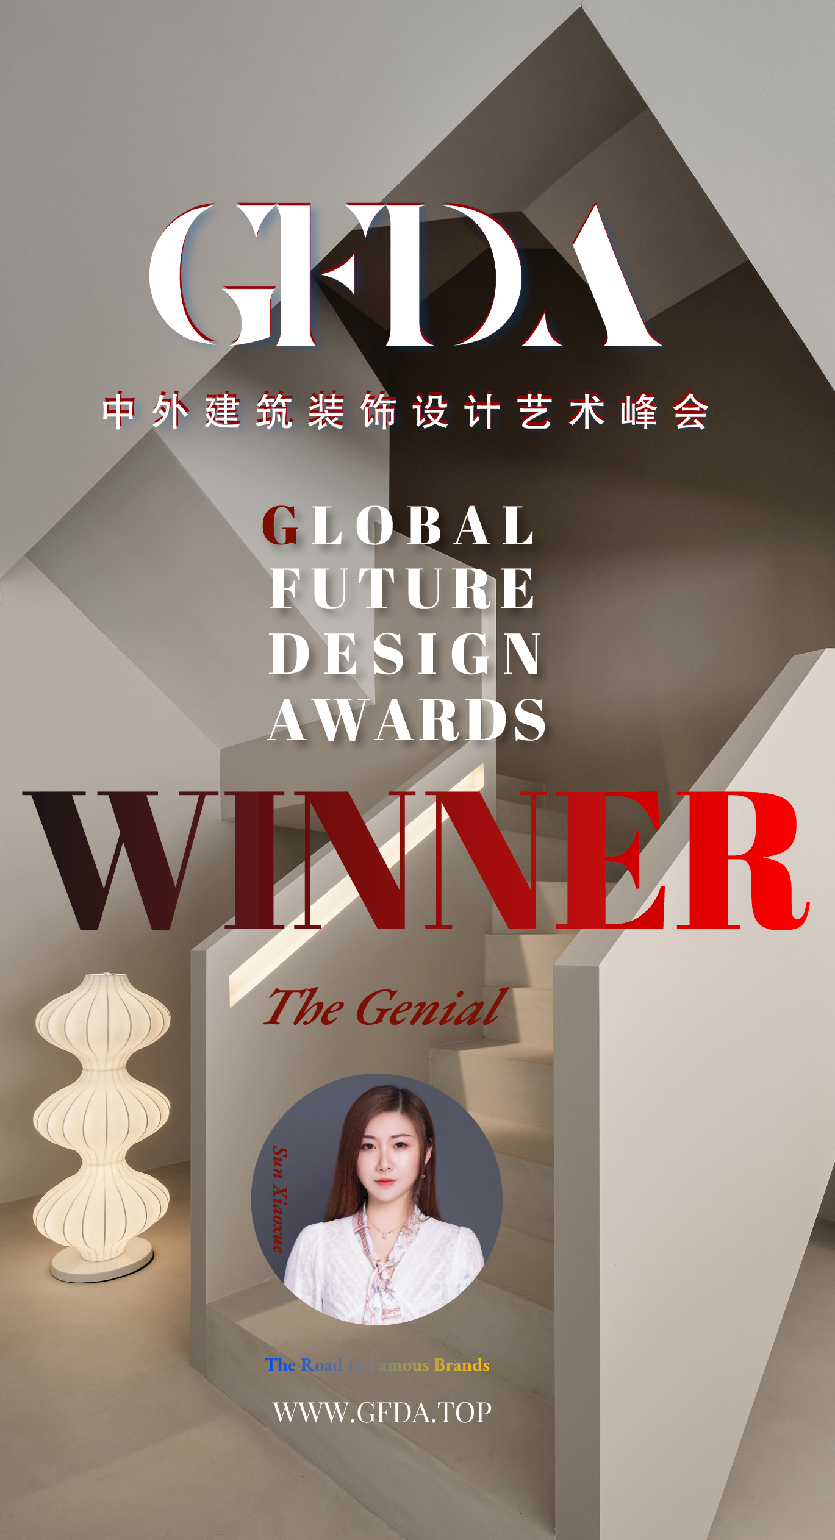
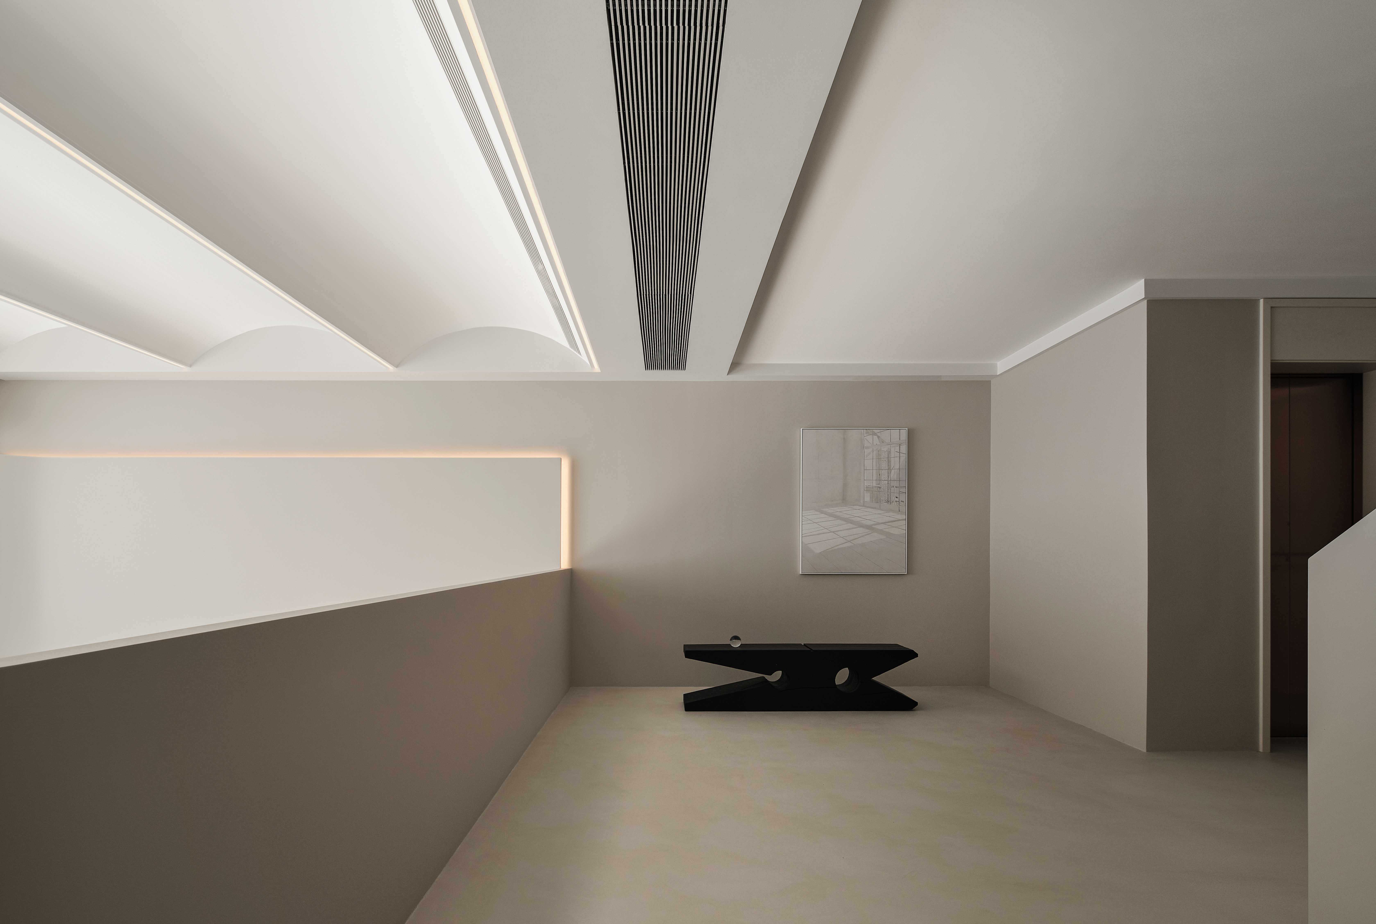
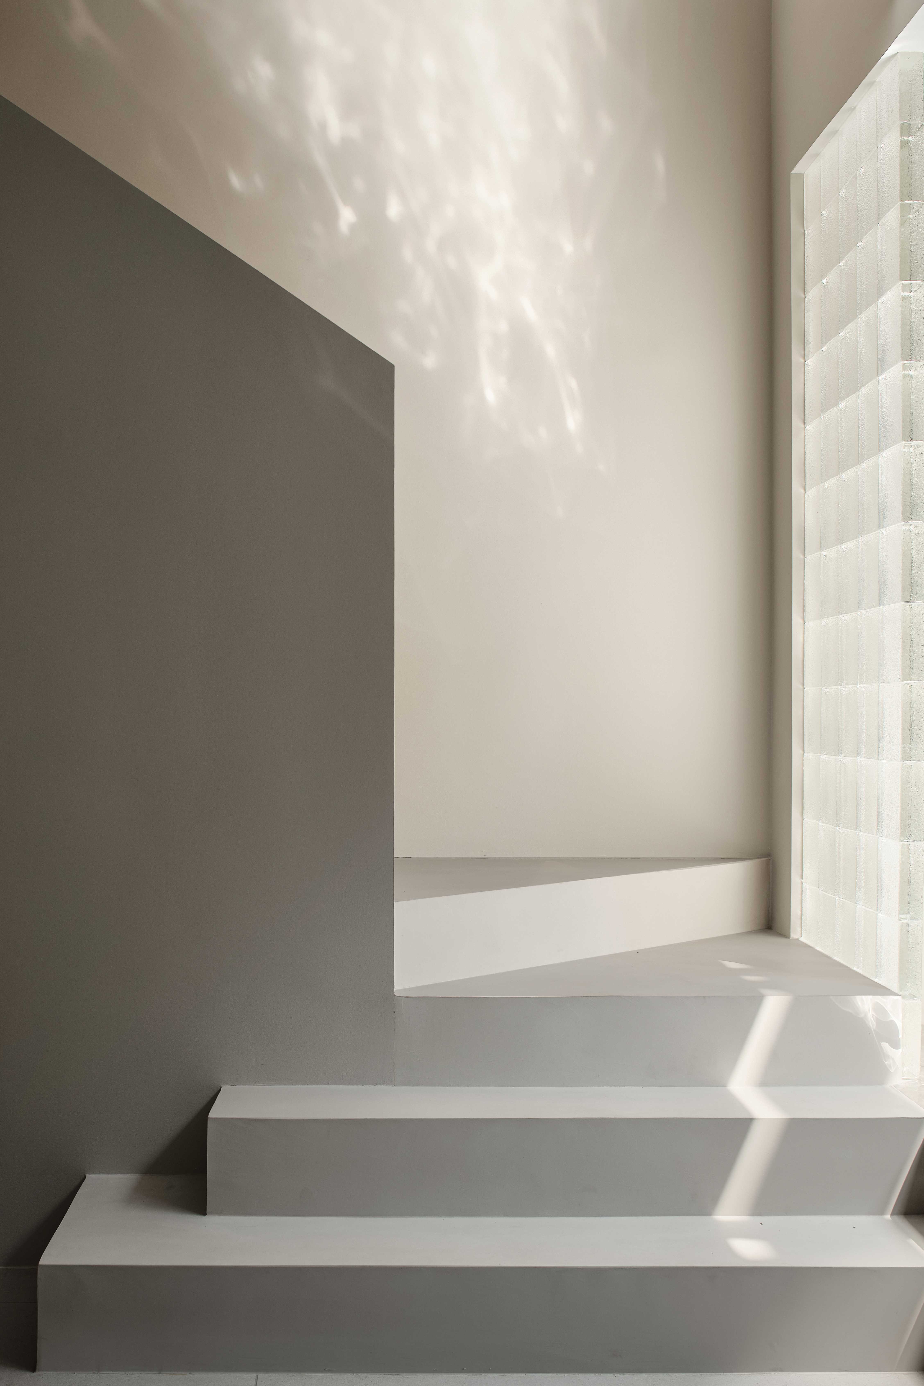
负一楼整个空间为起居室,又是连接车库的所以利用率高,客户每天不同时间出入都可以看到天井的光反射到空间的不同光影,地台是为客户冥想所设计的。下午2点半左右光会打到楼梯间的最高处,在一楼往楼下走设计了一个镜面门,镜面门打开时会接收到光再反射到整个顶面形成水波纹。负一楼白天都很明亮。
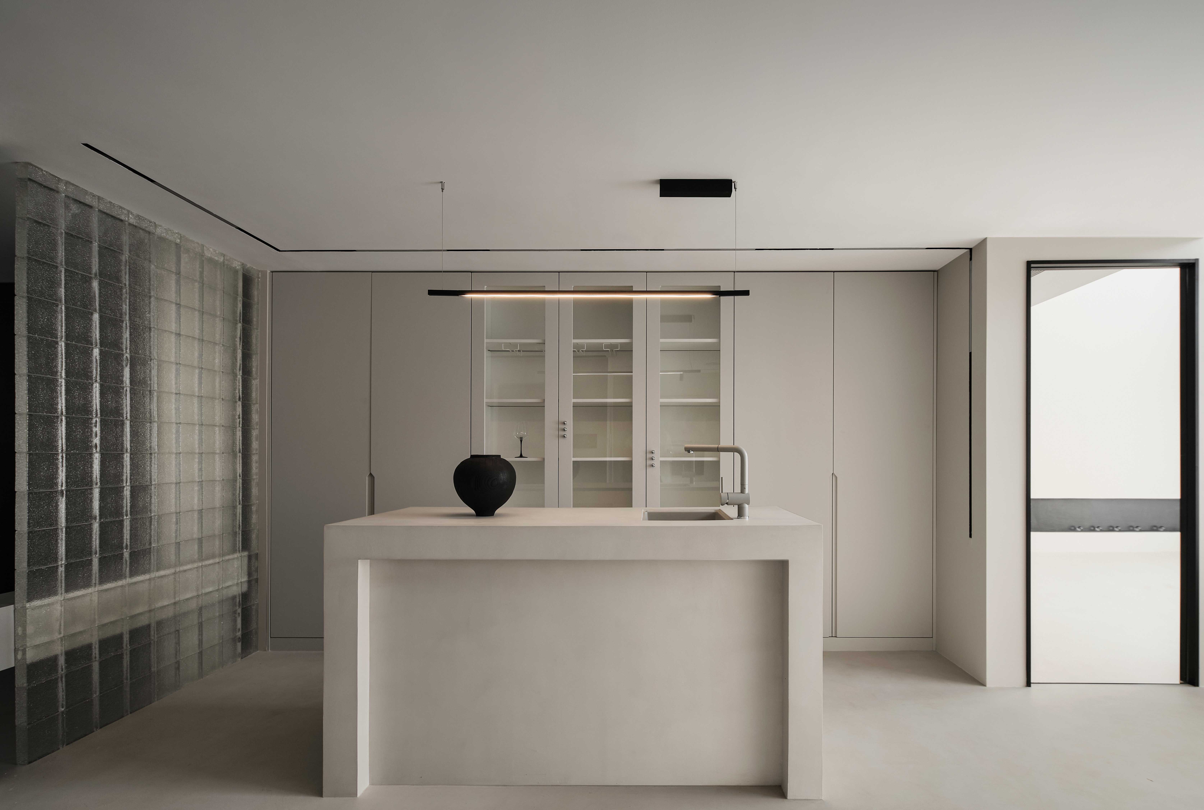
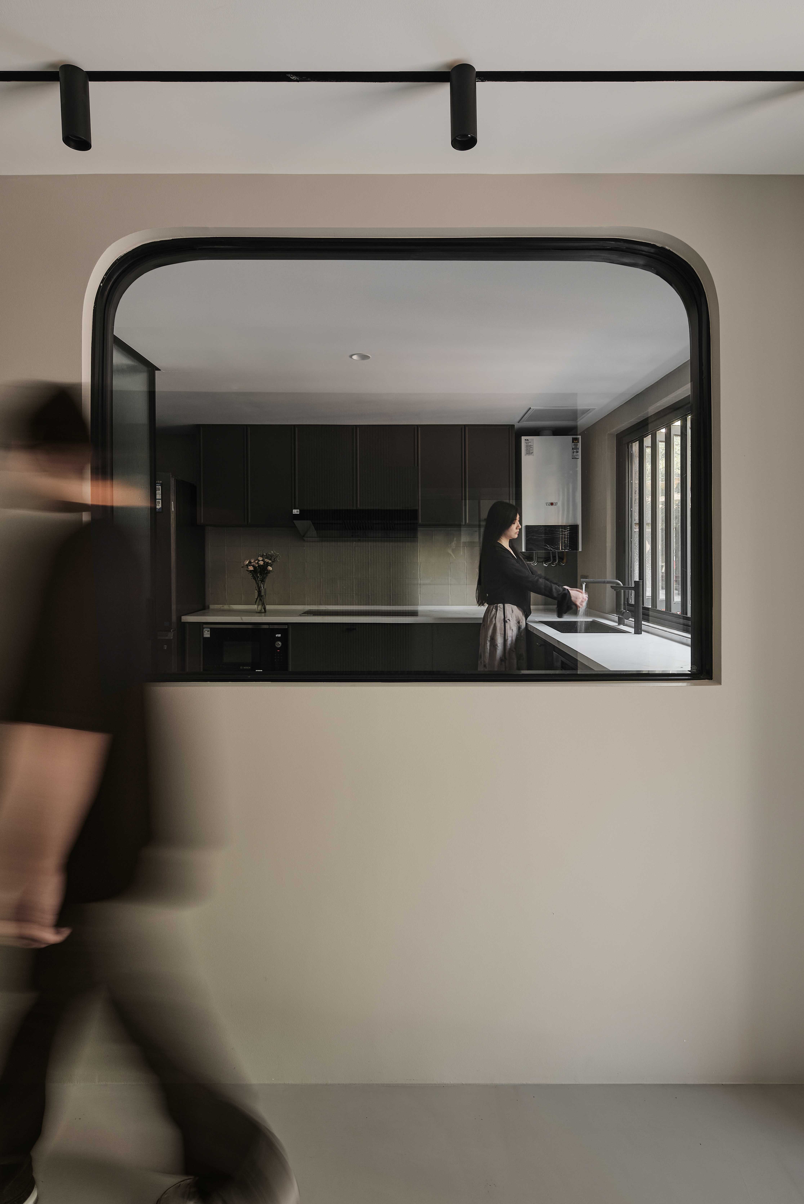
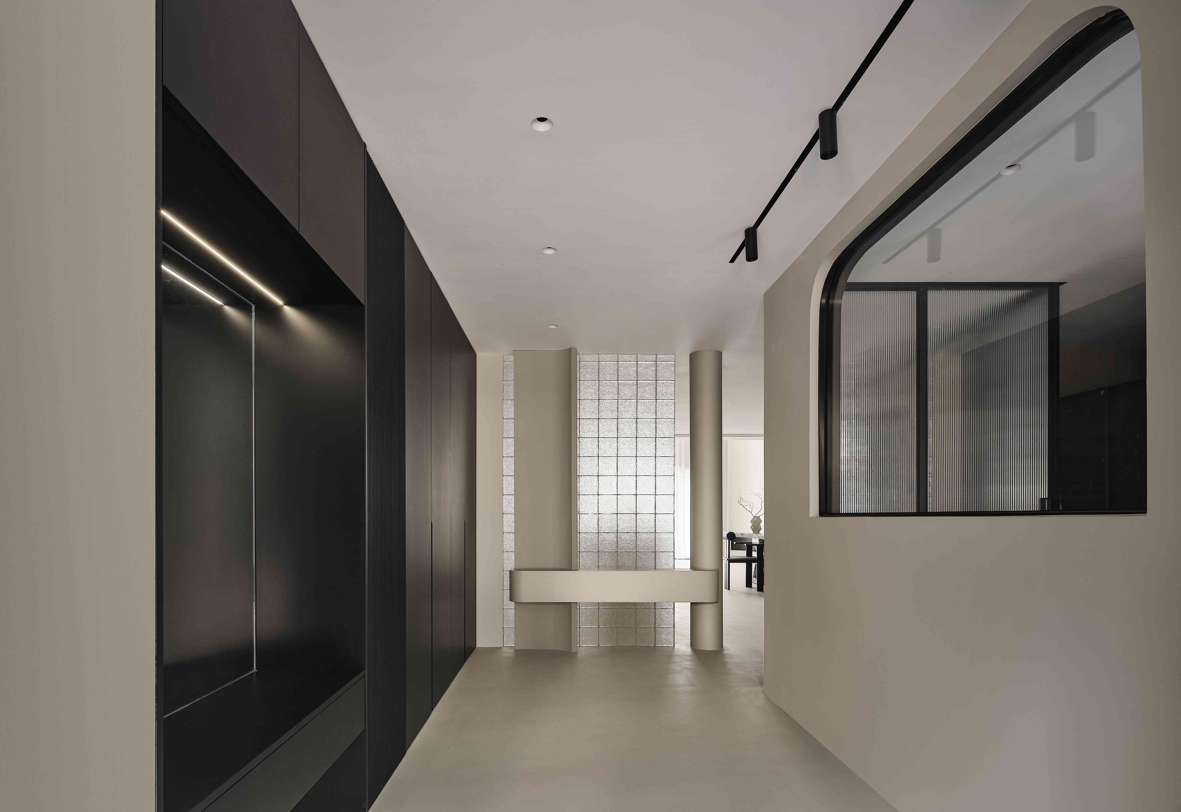
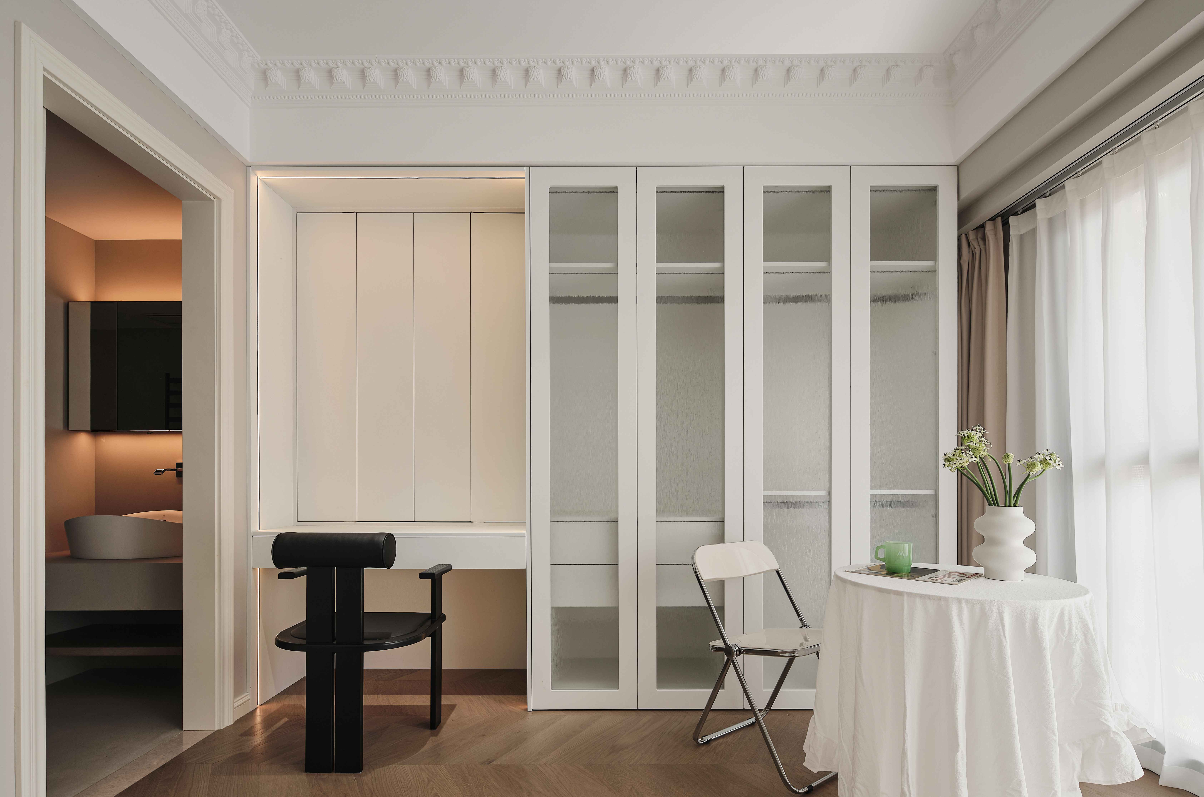
一楼进门的入户门廊与厨房也是做的玻璃窗形成空间视觉上的交互,吧台、餐厅、客厅也都是在同一个大空间中没有做明显的边界,只是通过灯光来聚焦在每处。客厅也没有设计大灯来照明,吊顶造型中融入了线性灯,关闭时很隐蔽,开启时整体的照度是测算过的。
整体的设计理念是已客户的生活方式为导线来联通空间的动线,风格上回归让眼睛让身体能够放松的自然感受,但全屋的智能也是运用现代科技让客户的生活更加便利和丰富。
项目地址:涟城三期6-3
项目面积:576m²
设计理念:运用自然光装饰室内空间,给空间温暖自然的感觉
设计风格:现代
主要用材:微水泥、涂料
新型材料:微水泥、波浪板、智能灯光
工艺亮点:现代化的科技智能与回归自然的装饰风格结合
Project Name
The Tianji Liyang Mansion Model Room Design Project
Designer
Xun Xiaoxue
Project Awards
GOLD WINNER
Official Search
WWW.GFDA.TOP
Registration Number
GFDA23W0021G
Competition Name
GFDA
Planning and Publicity
GLOBAL FUTURE DESIGN AWARDS
Sino-Foreign Architectural Decoration Design Art Summit

GLOBAL FUTURE DESIGN AWARDS
全|球|未|来|设|计|奖
塑造未来,引领设计新潮流
全球未来设计奖(GFDA)作为全球建筑装饰设计艺术领域的奖项,聚焦于新技术、材料、功能美学及空间组织的探索与实践,不仅赞誉设计师的创新精神和专业能力,更强调其在全球化语境中所展现的灵活性与适应性。
GFDA在全球化视野中呈现和传播具有前瞻性洞察力的创意作品和杰出设计师及团队,鼓励设计界的激情与创意,促进国际间的交流与协作,探索未来的无限可能性。推动建筑与自然、社区、城市之间的和谐共生,预示未来设计的趋势,彰显设计的巨大价值和深远影响力。
Global Future Design Awards
Shaping the Future, Leading the New Wave of Design
The Global Future Design Awards (GFDA) stands as a beacon in the global architectural and interior design art community, focusing on exploration and practice at the intersection of new technologies, materials, functional aesthetics, and spatial organization. It honors not only the innovative spirit and professional capabilities of designers but also emphasizes their flexibility and adaptability within a global context.
The GFDA presents and propagates visionary works and outstanding designers and teams from a global perspective, encouraging the passion and creativity within the design community. This encouragement fosters international exchange and collaboration, exploring the boundless possibilities of what’s to come. The award strives to drive harmony between architecture and nature, communities, and urban environments, heralding trends that foreshadow the future of design—highlighting the profound value and far-reaching impact of design itself.